Kirvin & Small
110 N. DELAWARE BLVD, 19B, Jupiter, FL 33458
110 N DELAWARE BLVD, 19B, JUPITER, FL 33458
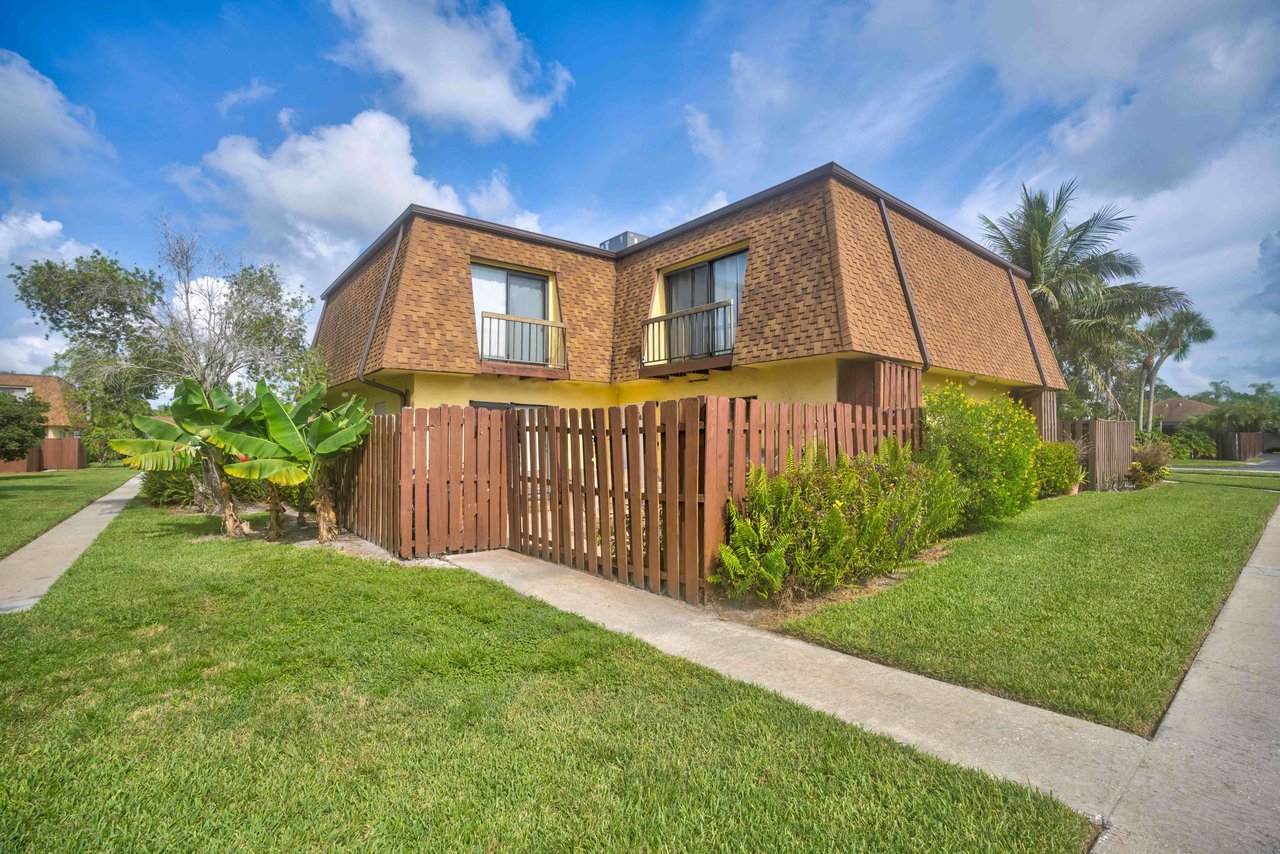
Two-story brown shingle-sided residence with small balconies, a wooden fence, and tropical landscaping.
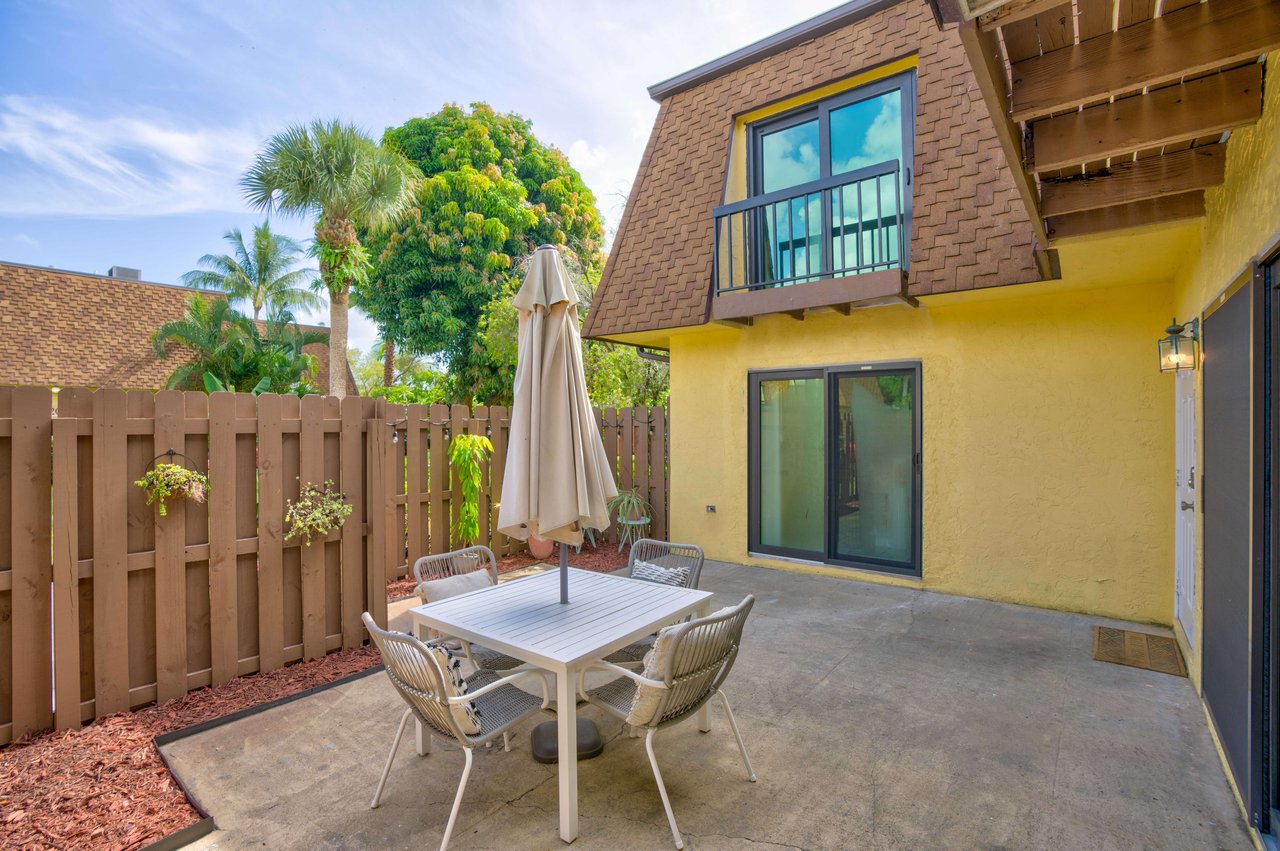
Private patio with outdoor dining set, closed umbrella, wooden fence, and upper-level balcony.
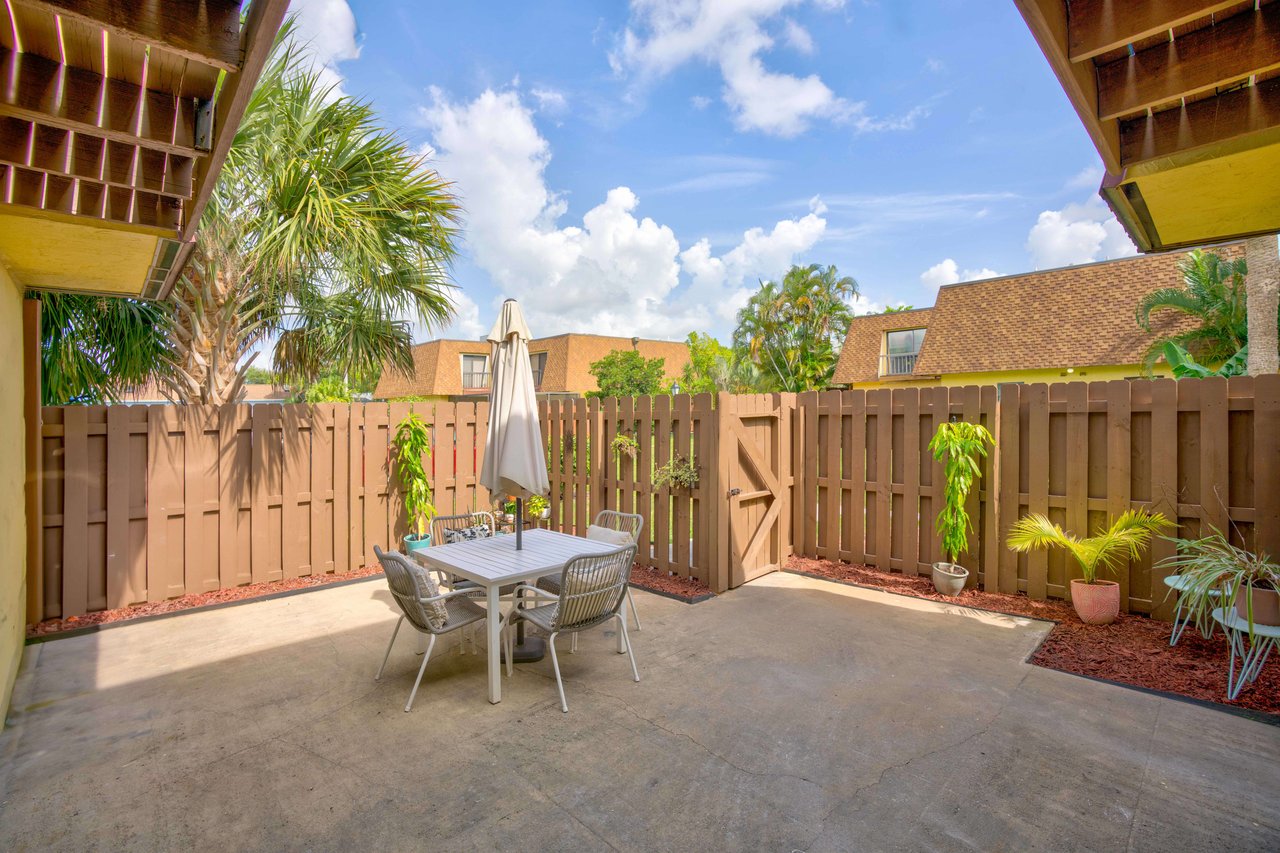
Private patio with a fenced dining area, tropical plants, and a closed umbrella.
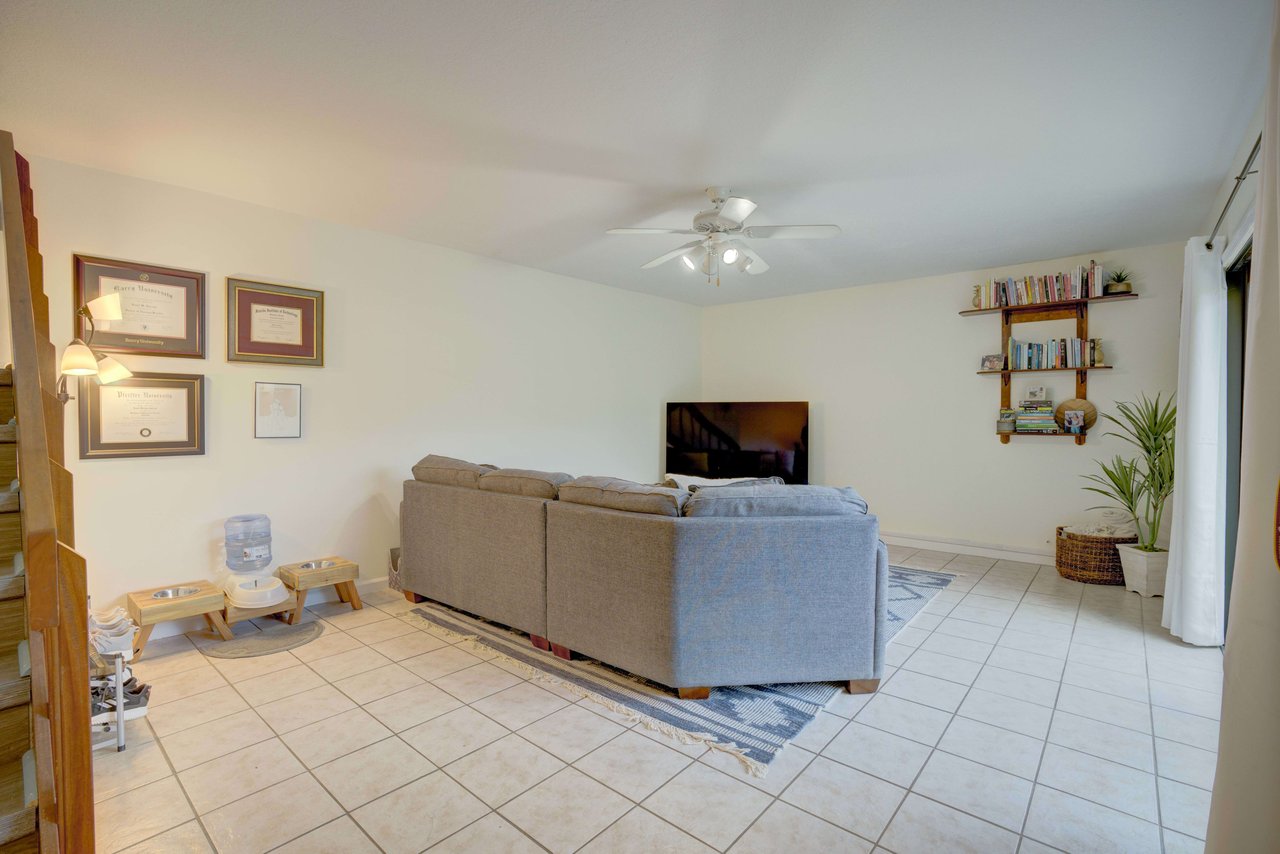
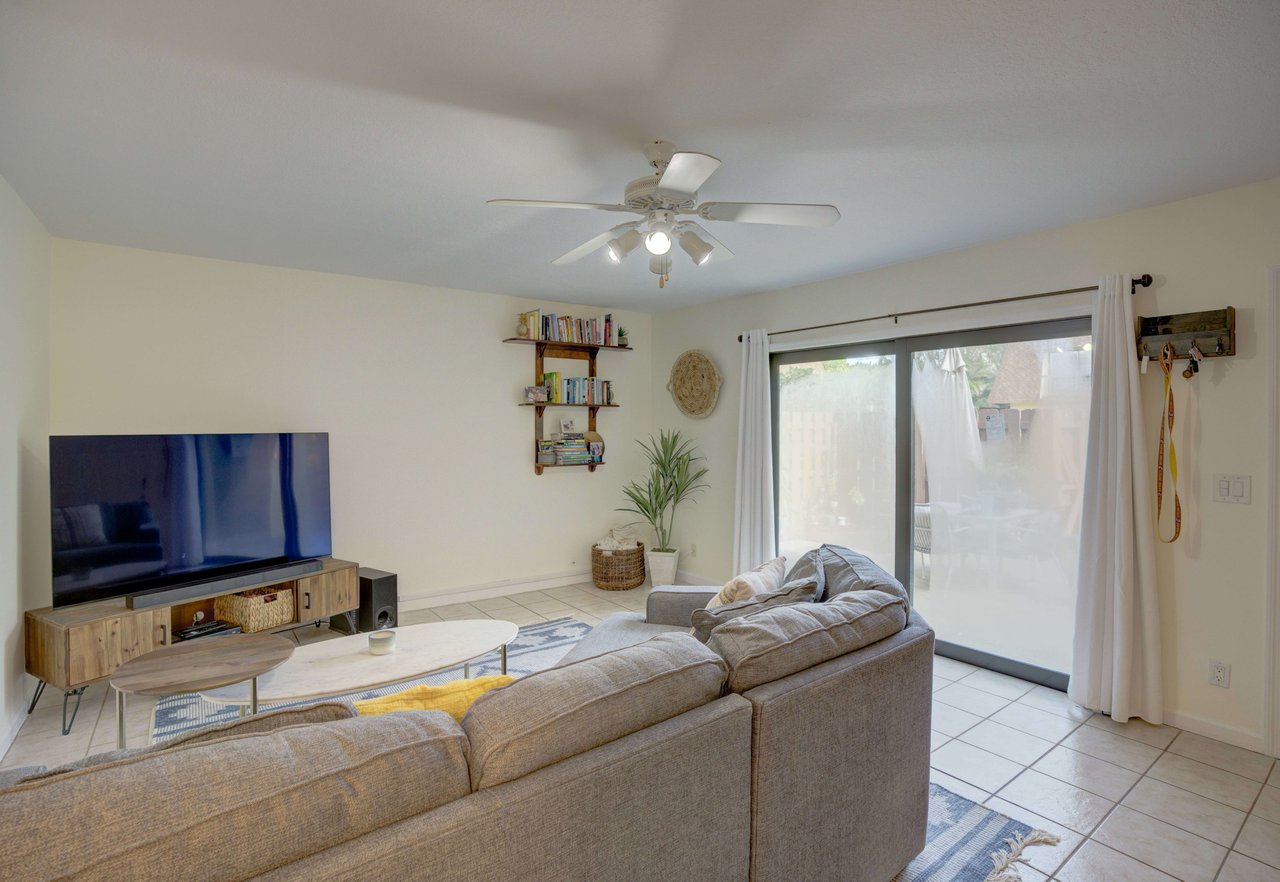
Living room with a gray sectional, cream tile floors, ceiling fan, and wall-mounted bookshelves.
Living room with a gray sectional, television, ceiling fan, and sliding glass doors to a patio.
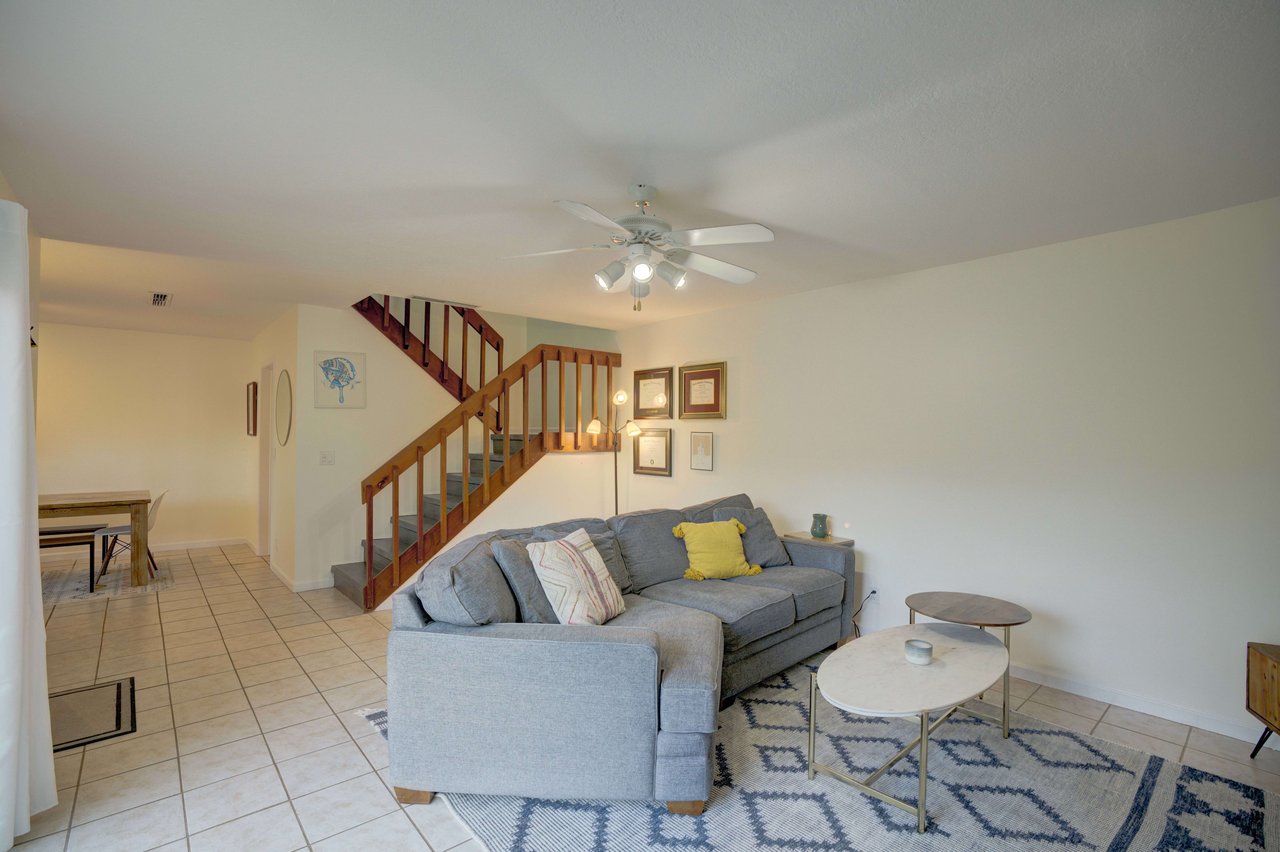
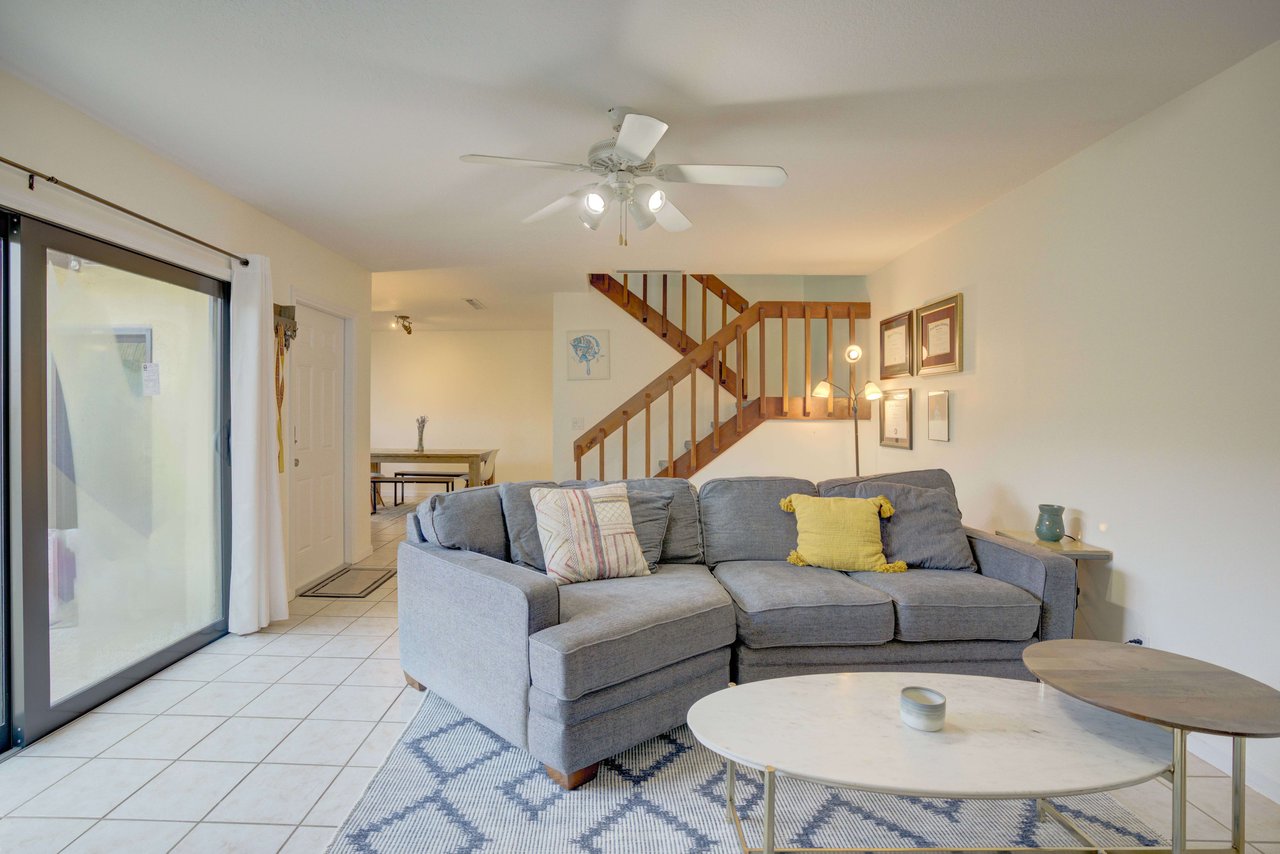
Living room with a gray sectional, patterned rug, tiled floors, and wooden staircase.
Living room with a gray sectional sofa, patterned rug, and wooden staircase.
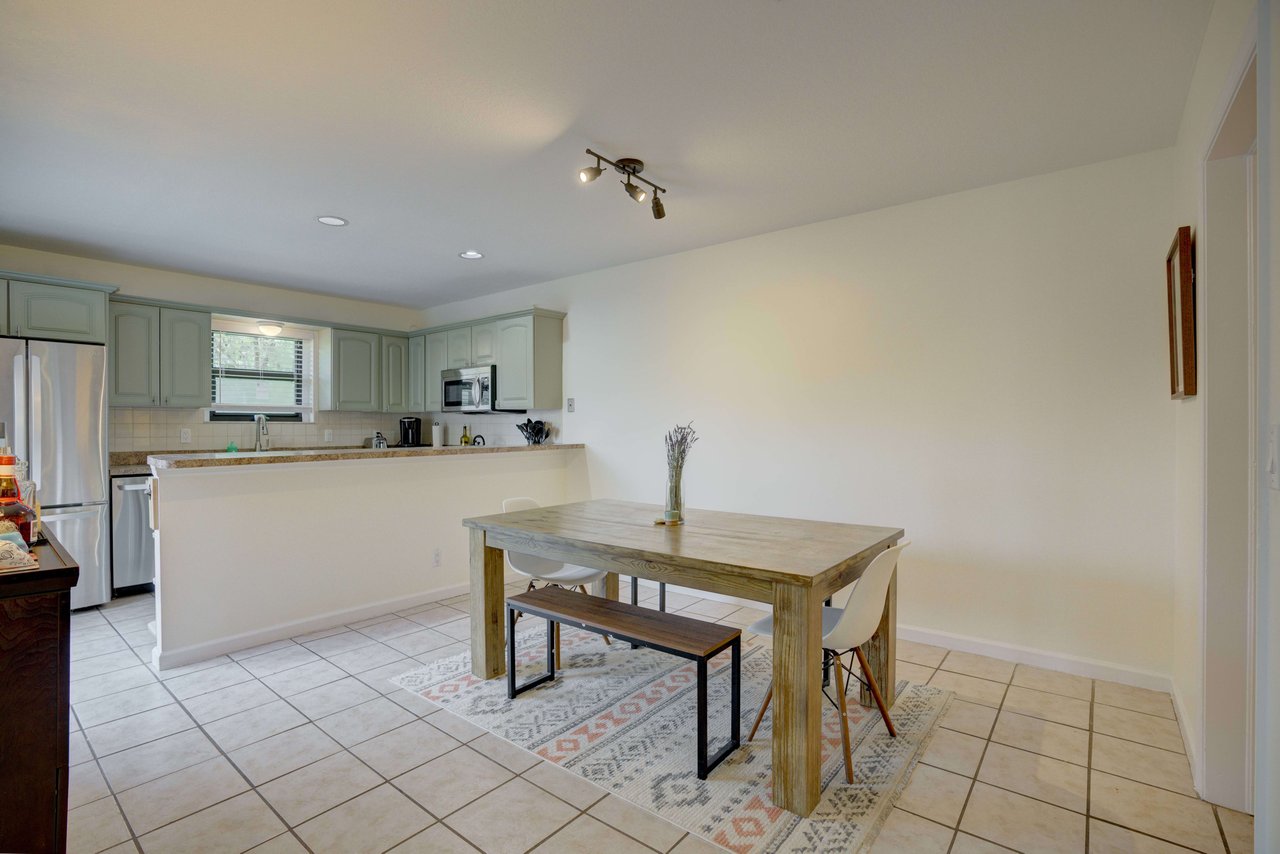
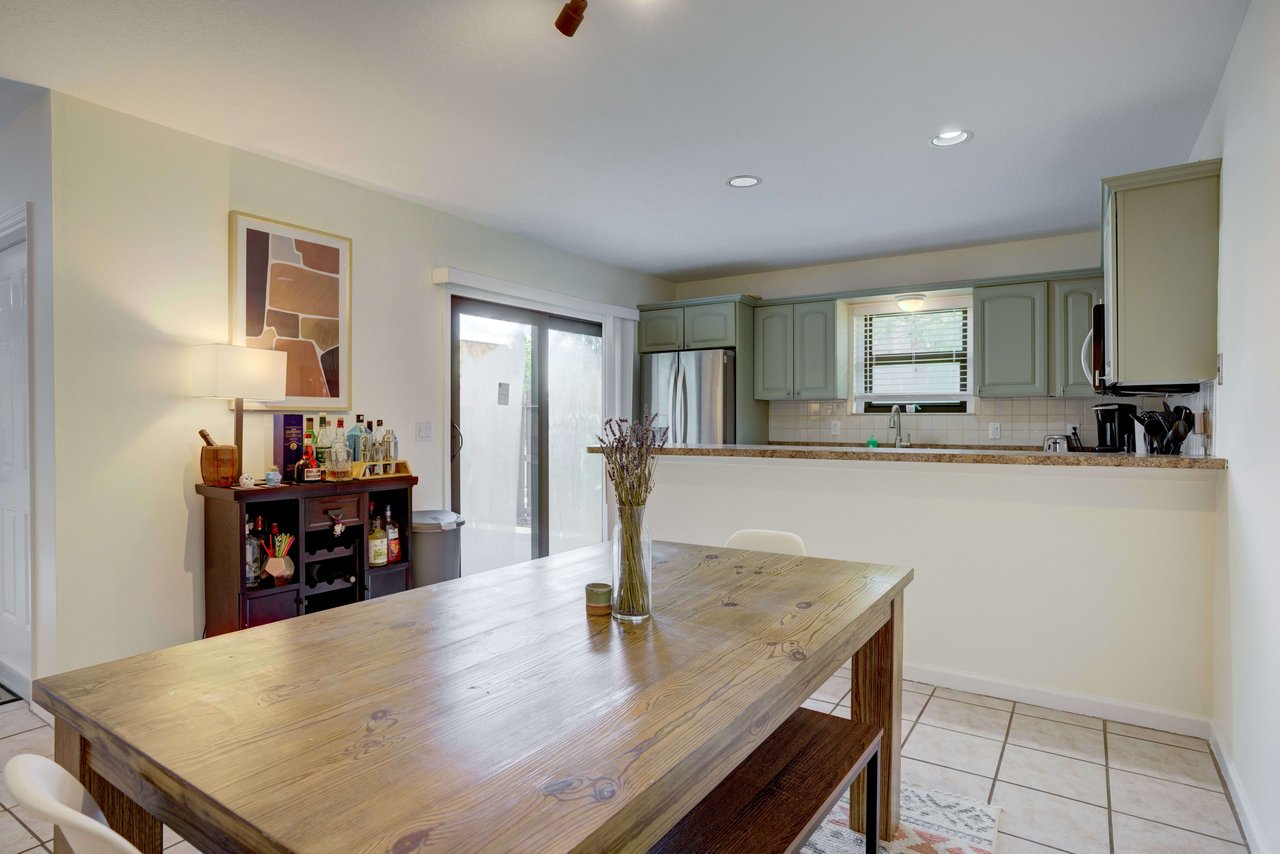
Kitchen and dining area with pale green cabinets, stainless appliances, and a wood table on a patterned rug.
Kitchen and dining area with a large rustic wood table and sage-green cabinets.
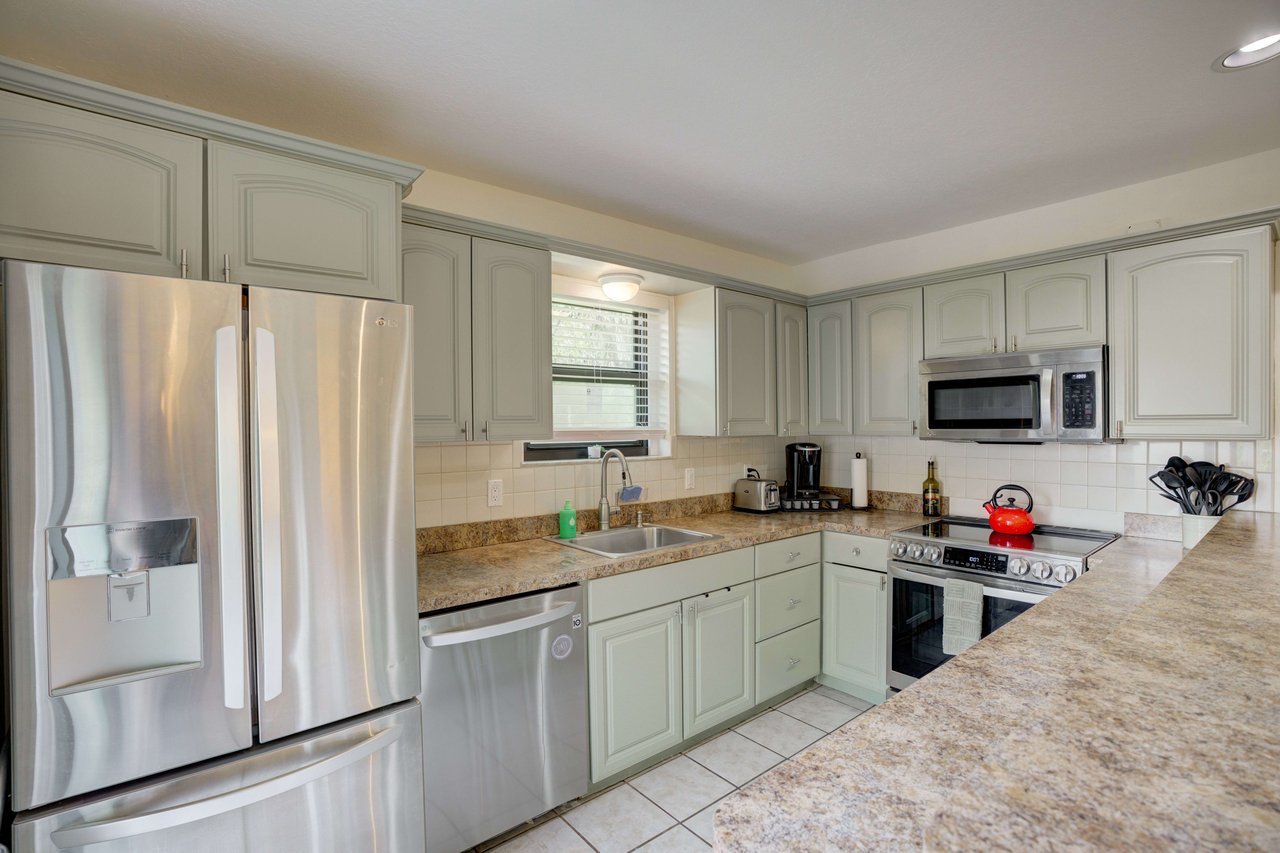
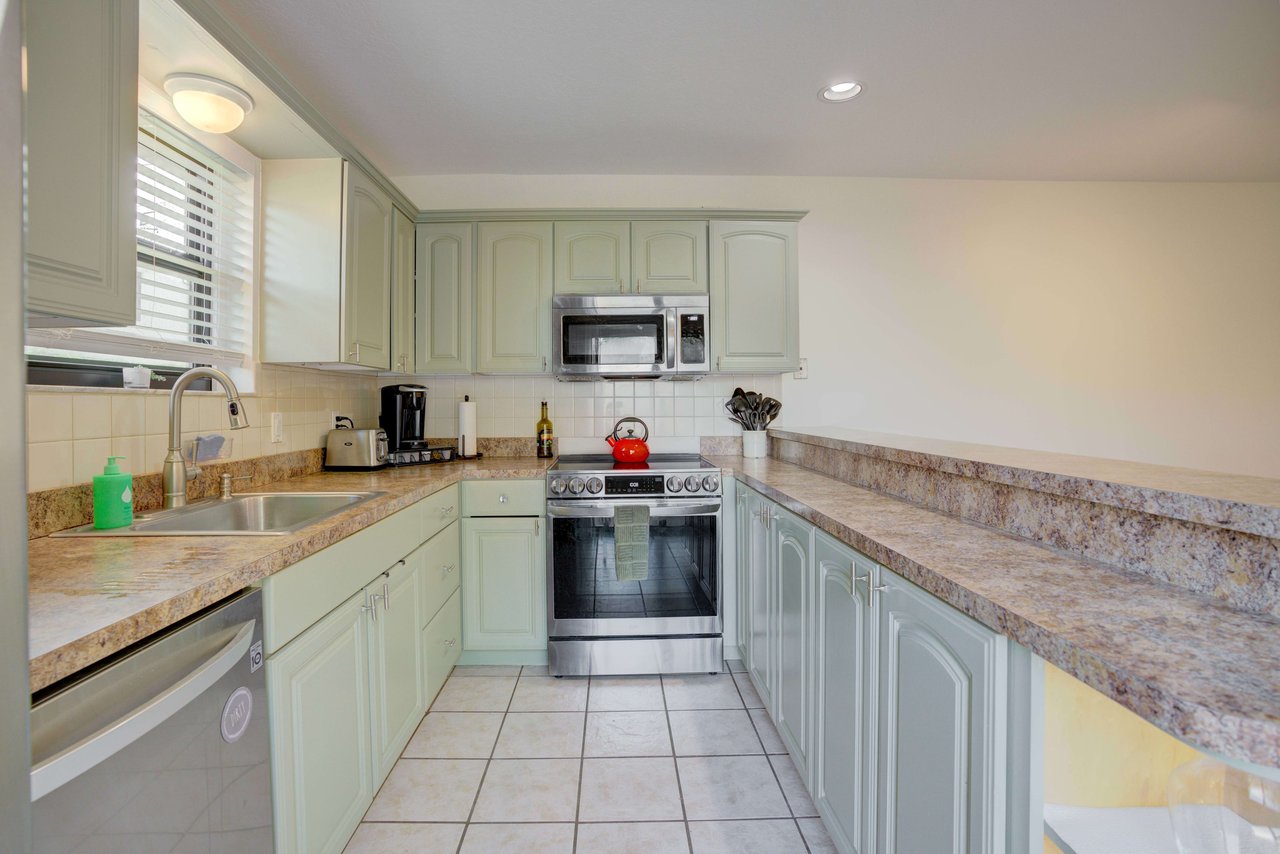
Kitchen with pale paneled cabinets, granite counters, and stainless steel appliances.
U-shaped kitchen with pale green cabinets, granite counters, and stainless steel appliances.
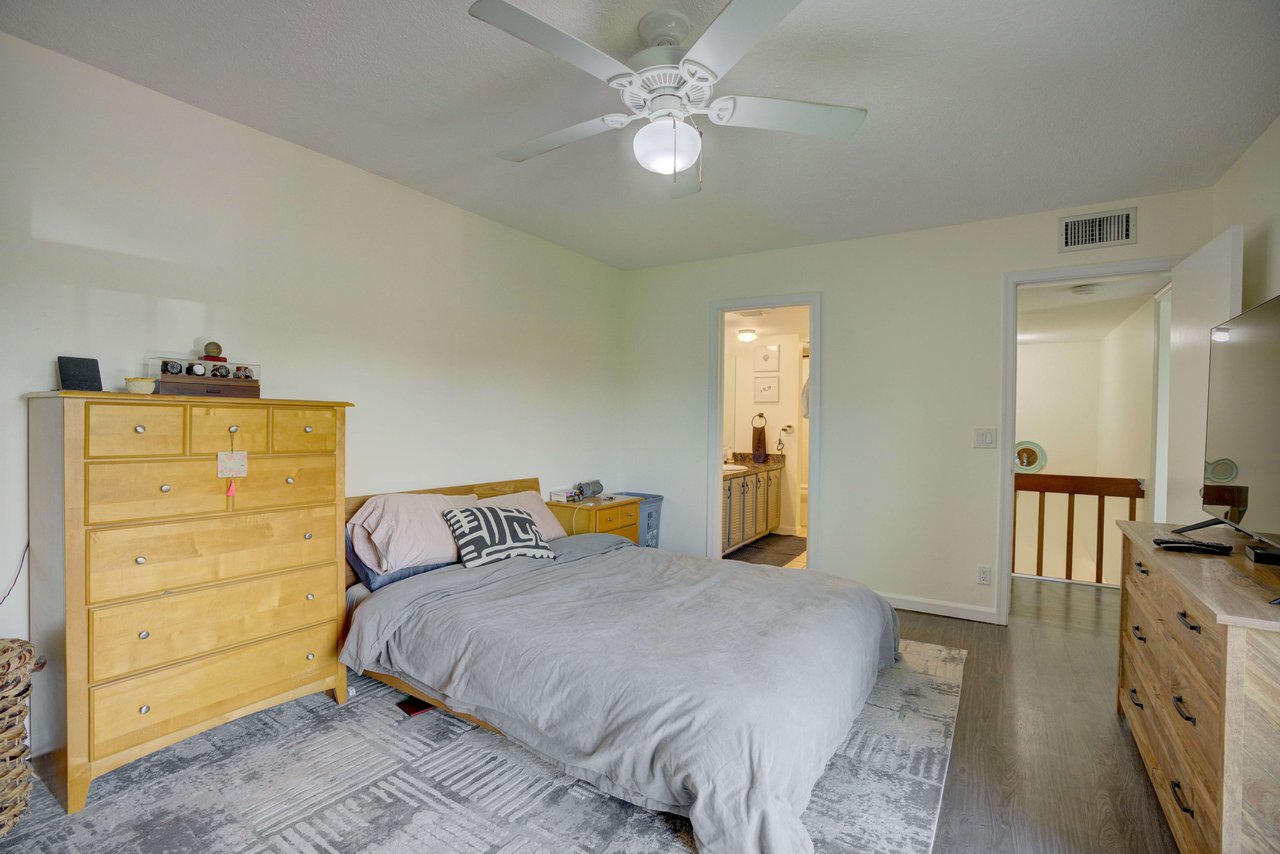
Furnished bedroom with a gray bed, light wood dressers, patterned rug, and white ceiling fan.
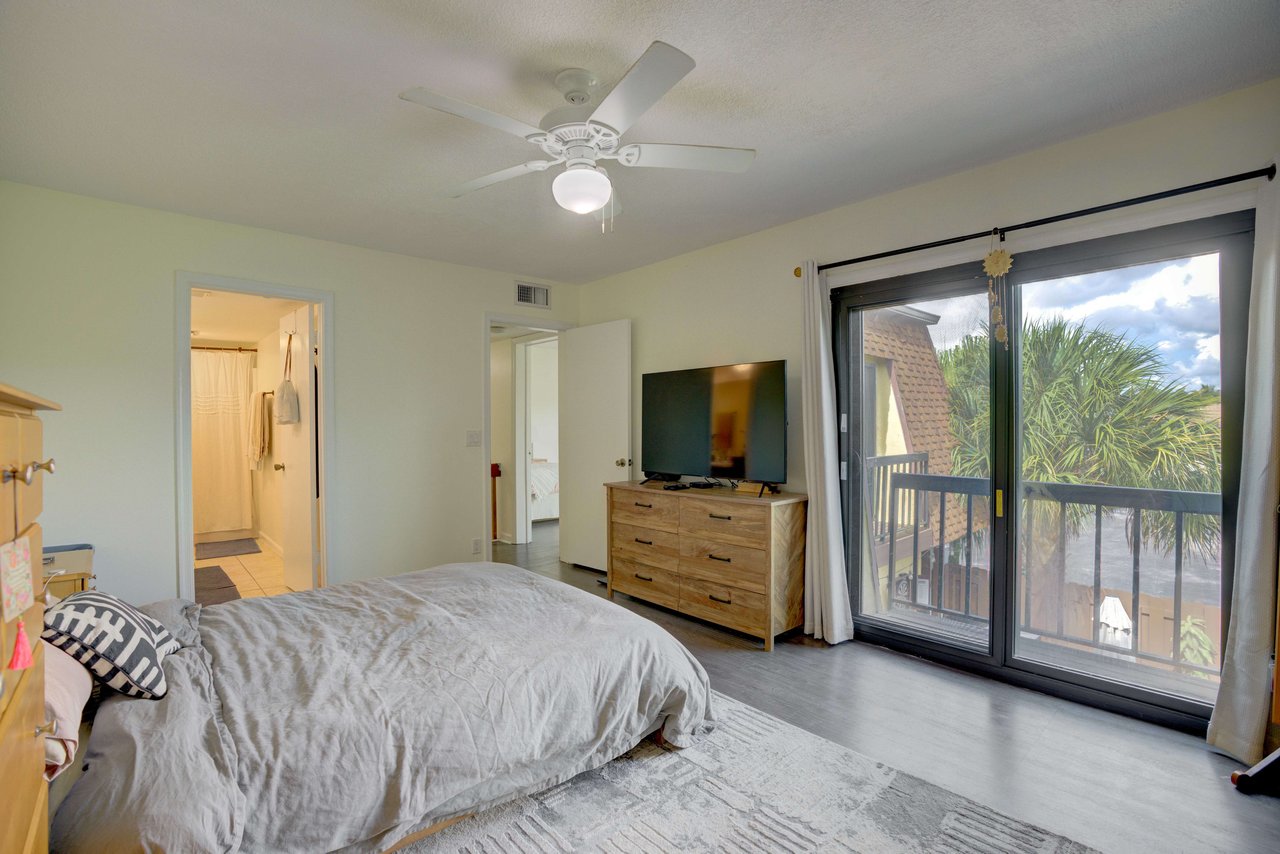
Bedroom with a large bed, wooden dresser, and sliding glass doors overlooking palm trees.
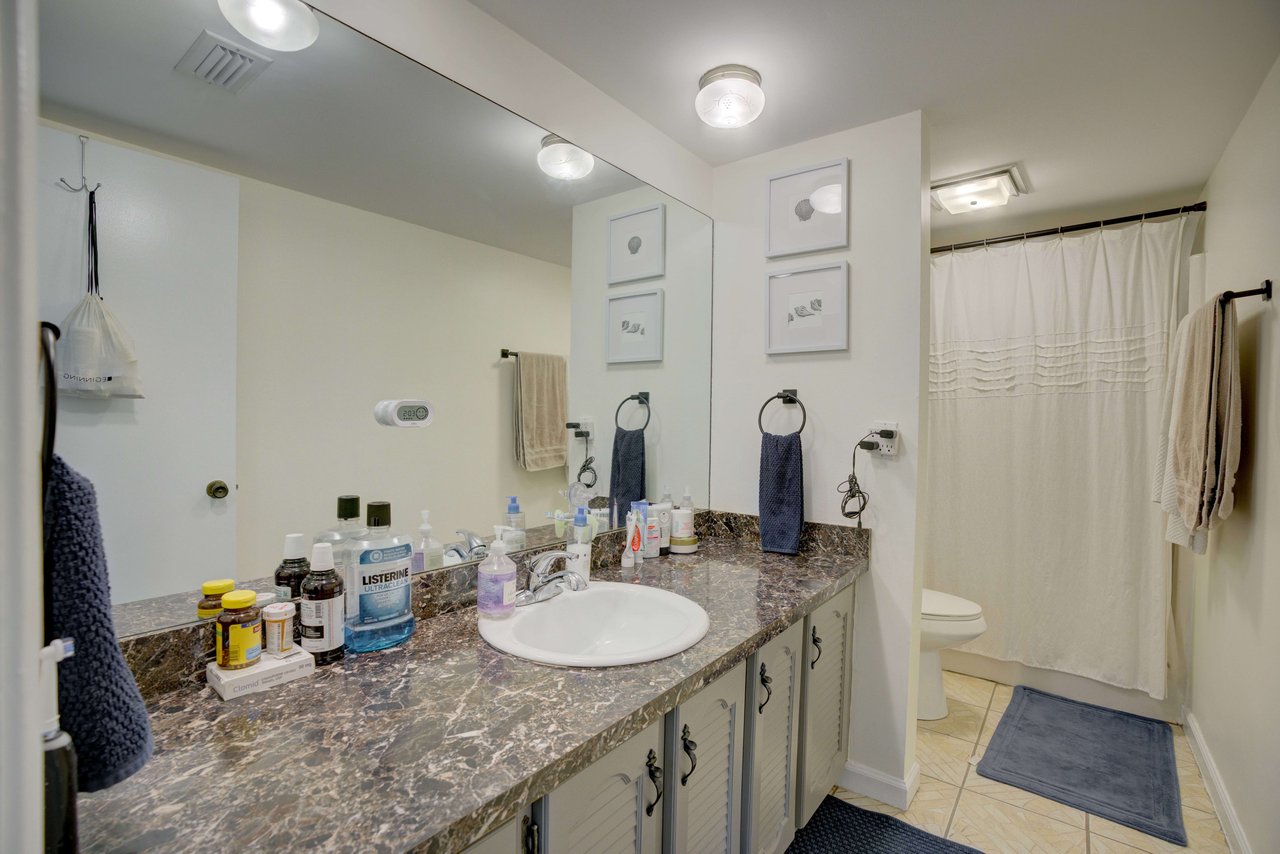
Bathroom vanity with a marbled counter, large mirror, and curtained shower.
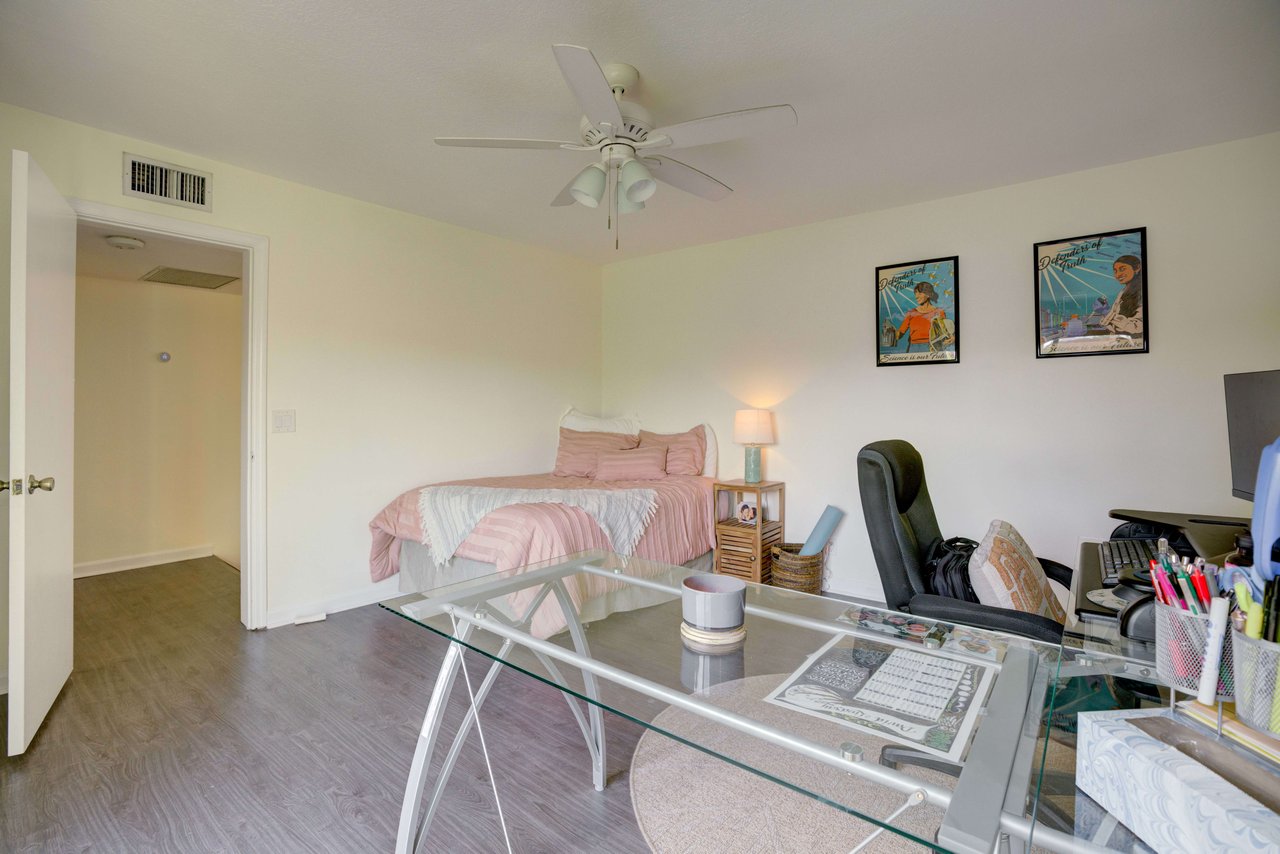
Bedroom with a pink bed, glass desk, office chair, and ceiling fan.
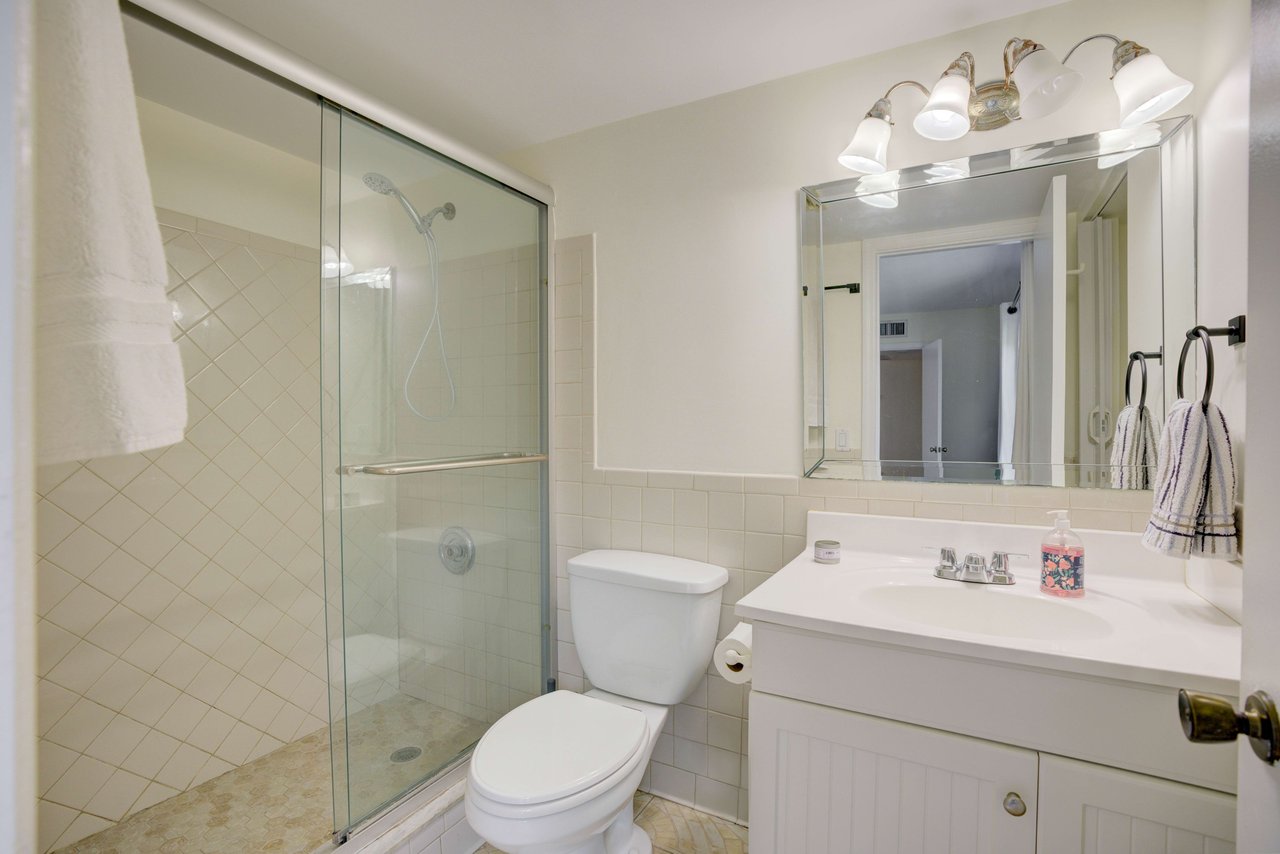
Bathroom with a glass-enclosed tiled shower, white vanity, and large mirror.
HIGHLIGHTS
  • 2 Beds
  • 2 Full Baths
  • 1 Half Bath
  • 1,320 Sq.Ft. Living
  • 1981 Year Built
  • For Sale Status
  • RX-10904849 MLS® ID

OPEN HOUSE

JULY23 1:00-3:00PM

Features and Amenities

Interior

  • Total Bedrooms2
  • Total Bathrooms2.5
  • Full Bathrooms2
  • Half Bathrooms1

Area & Lot

  • Status For Sale
  • OPEN HOUSEJULY23 1:00-3:00PM
  • Living Area1,320 Sq.Ft.
  • Total Area1,320 Sq.Ft.
  • MLS® IDRX-10904849
  • TypeTownhouse
  • YEAR BUILT1981
  • neighborhoodJupiter
  • Elementary SchoolJerry Thomas Elementary School
  • Middle School Independence Middle School
  • High SchoolJupiter High School
  • School DistrictPALM BEACH COUNTY

Exterior

  • STORIES2

Financial

  • Sales Price$400,000
  • Maintenance Fee $257/mo
Jim Kirvin

Jim Kirvin

CEO/Broker

Jupiter

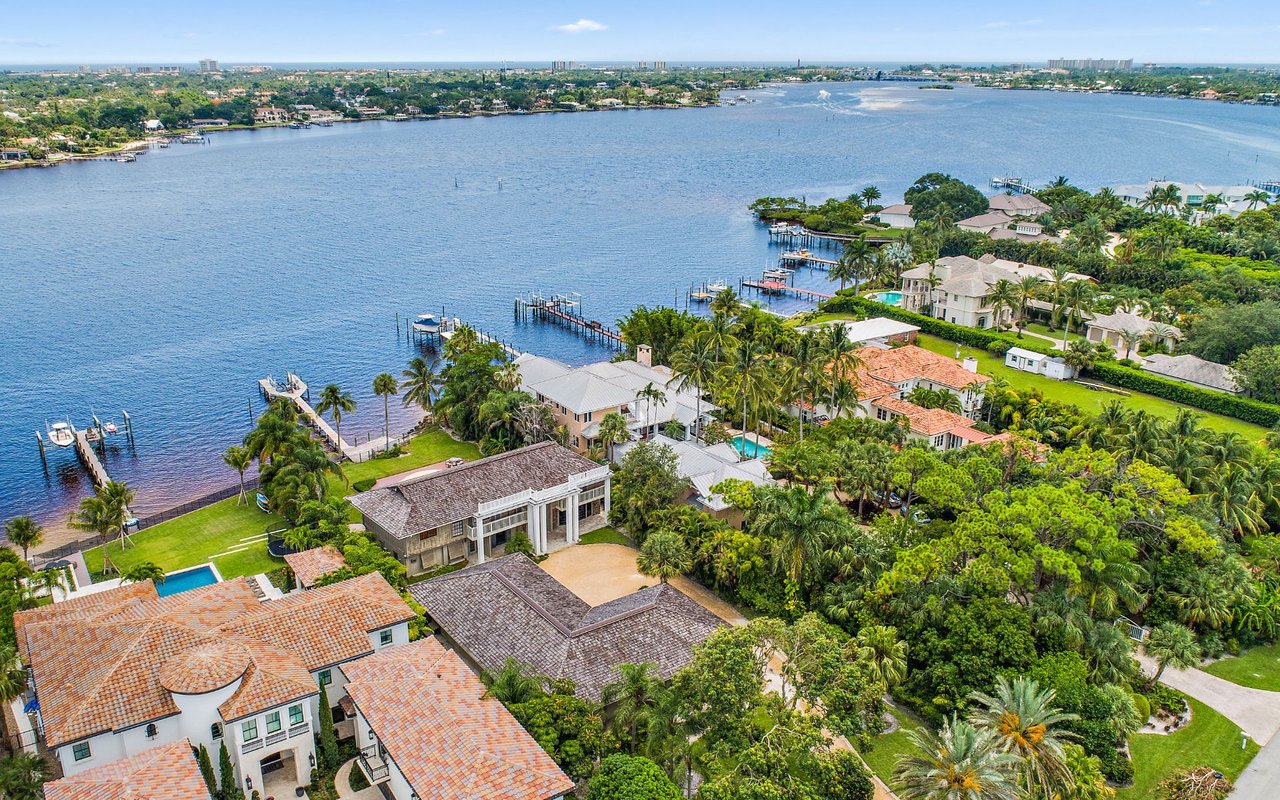
Prestigious seaside town with 18 golf courses and boating.

Jupiter