
Kirvin & Small
134 Poinciana Drive, Jupiter 33458
134 Poinciana Drive
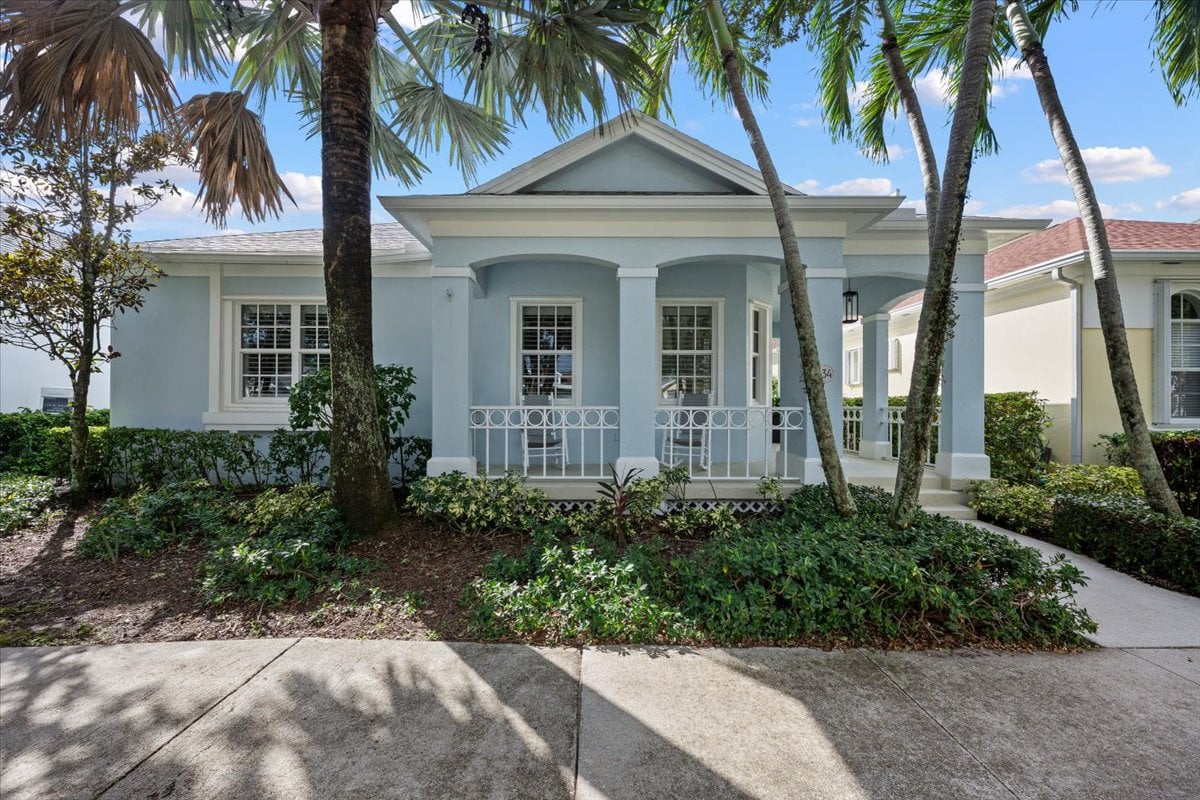
Blue single-story home with a columned front porch, white railing, and tropical landscaping.
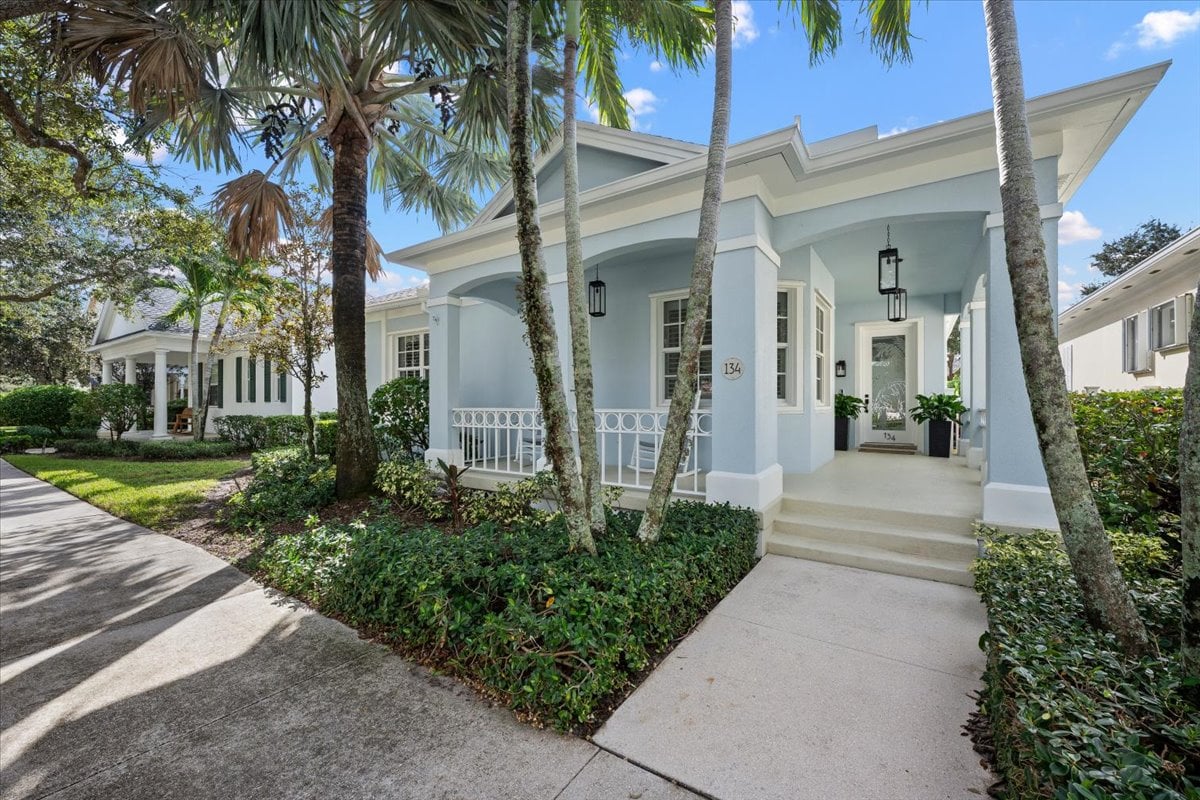
Light blue home with a covered white-trimmed porch, approached by a concrete walkway beneath palm trees.
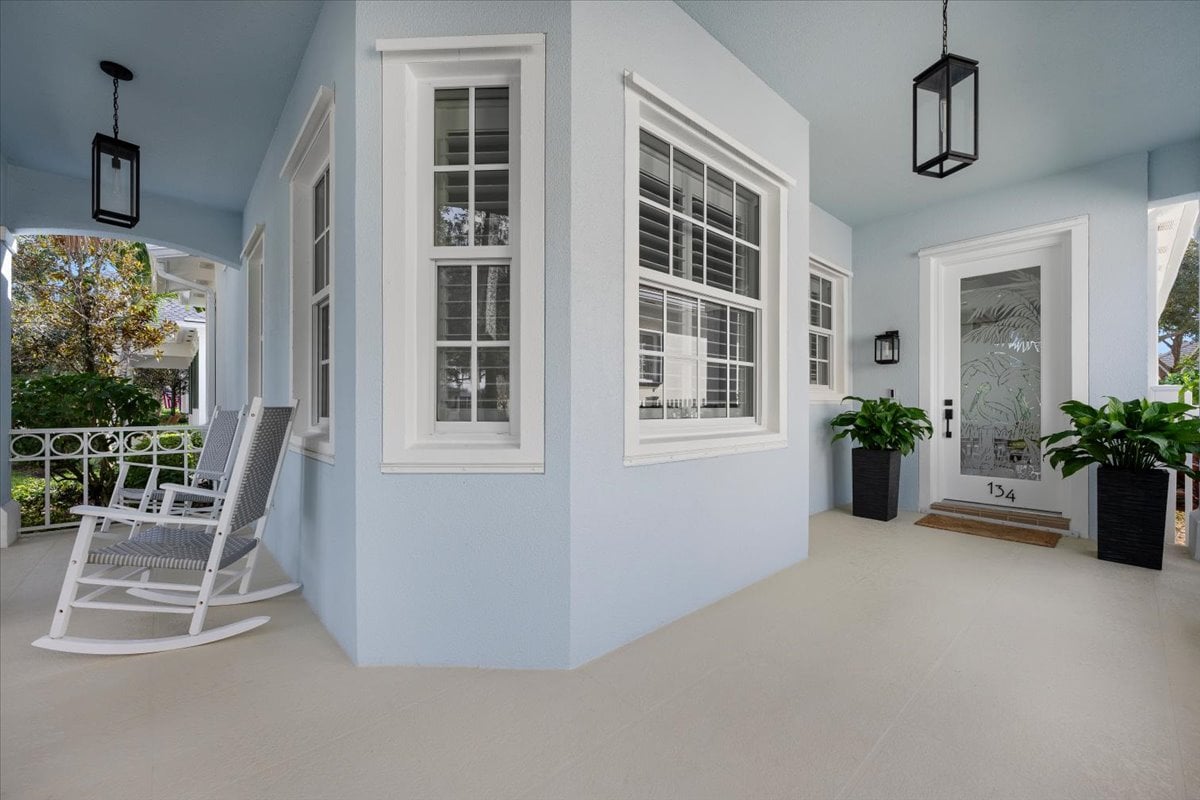
Covered front porch with white rocking chairs, blue siding, and a glass entry door numbered 134.
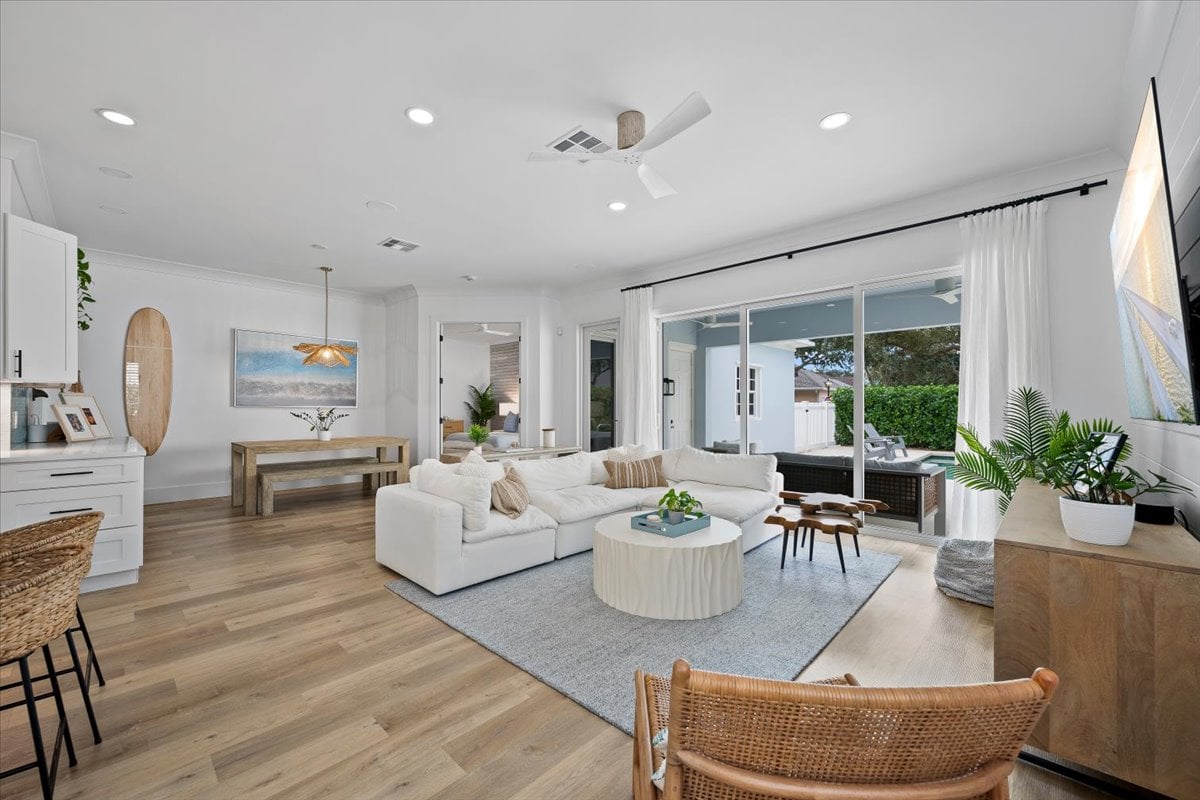
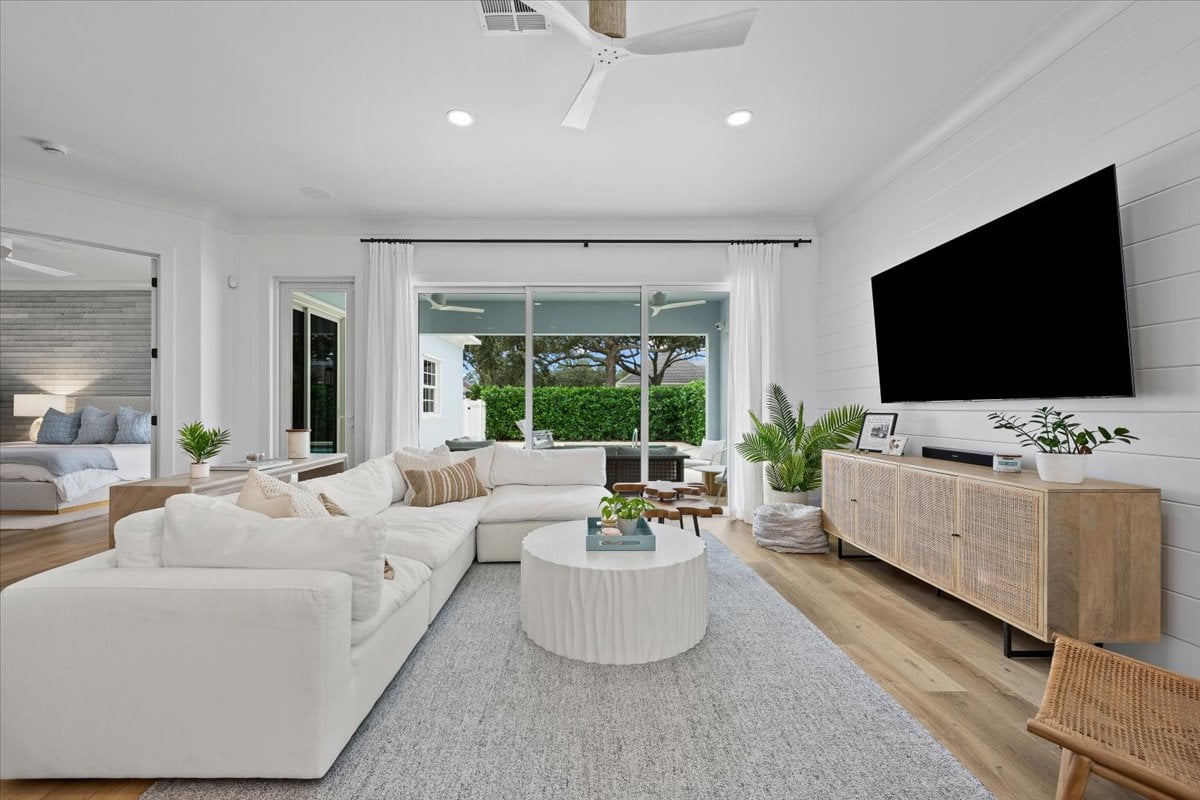
Living room with a white sectional, light wood floors, and sliding doors to the patio.
Bright living room with a white sectional sofa and sliding glass doors opening to a pool patio.
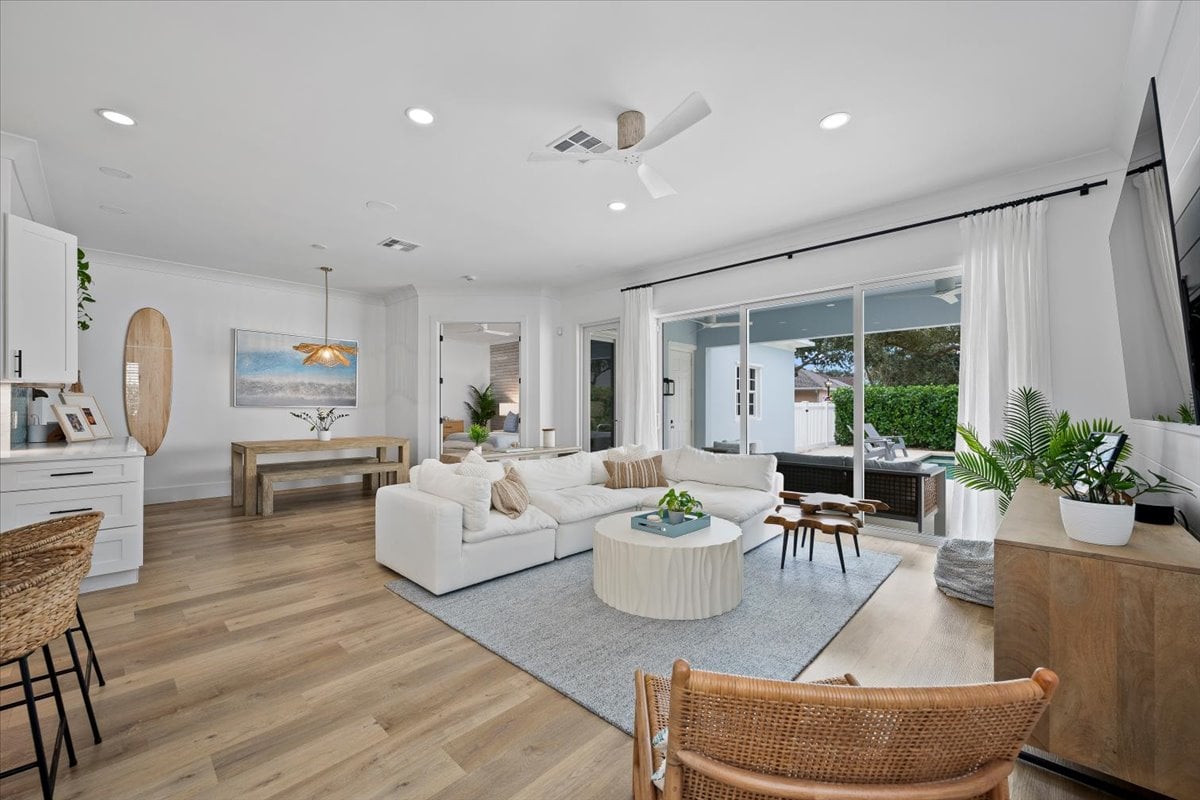
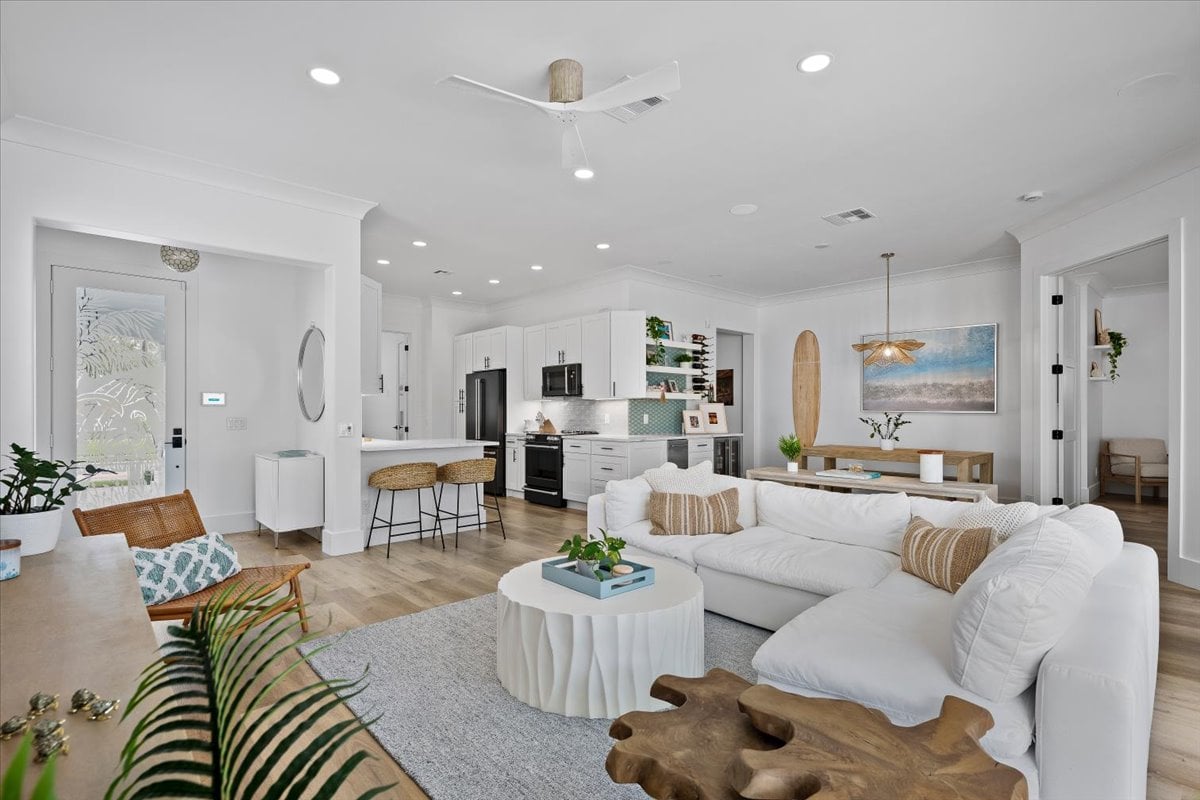
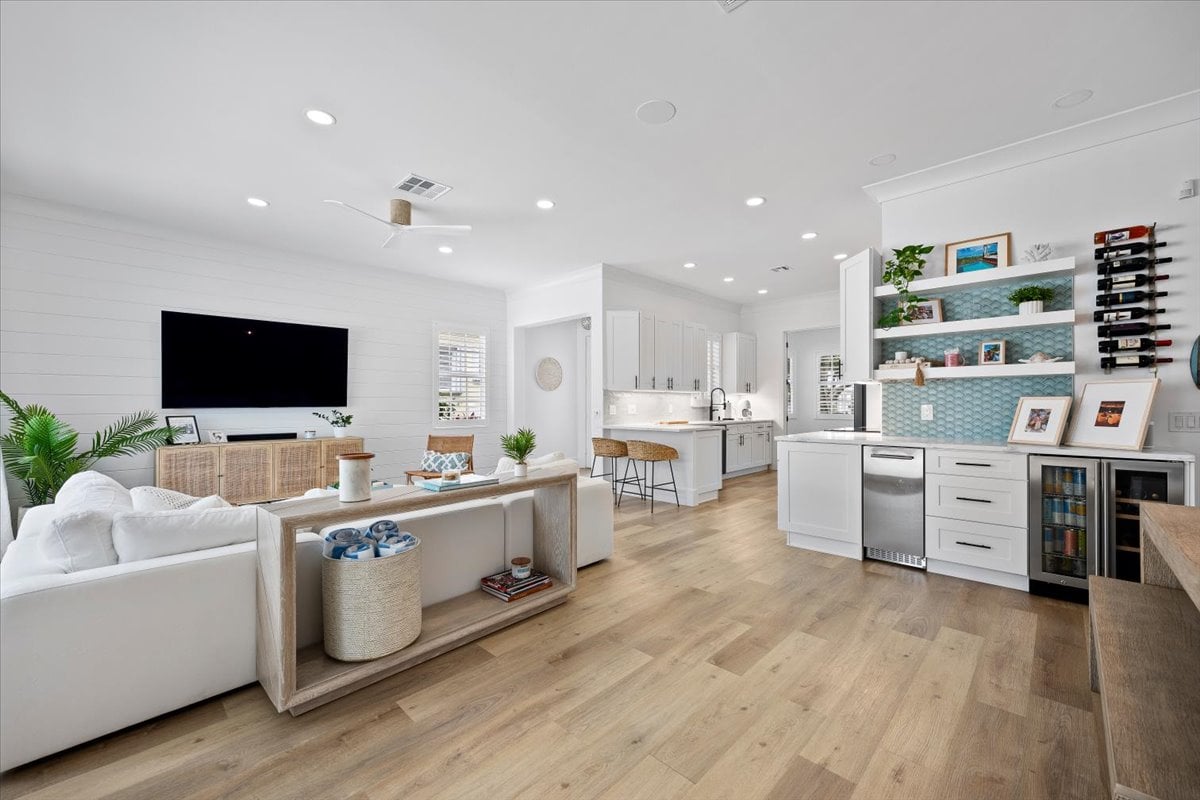
Open-plan living room and kitchen with white sectional sofa, dining area, and coastal decor.
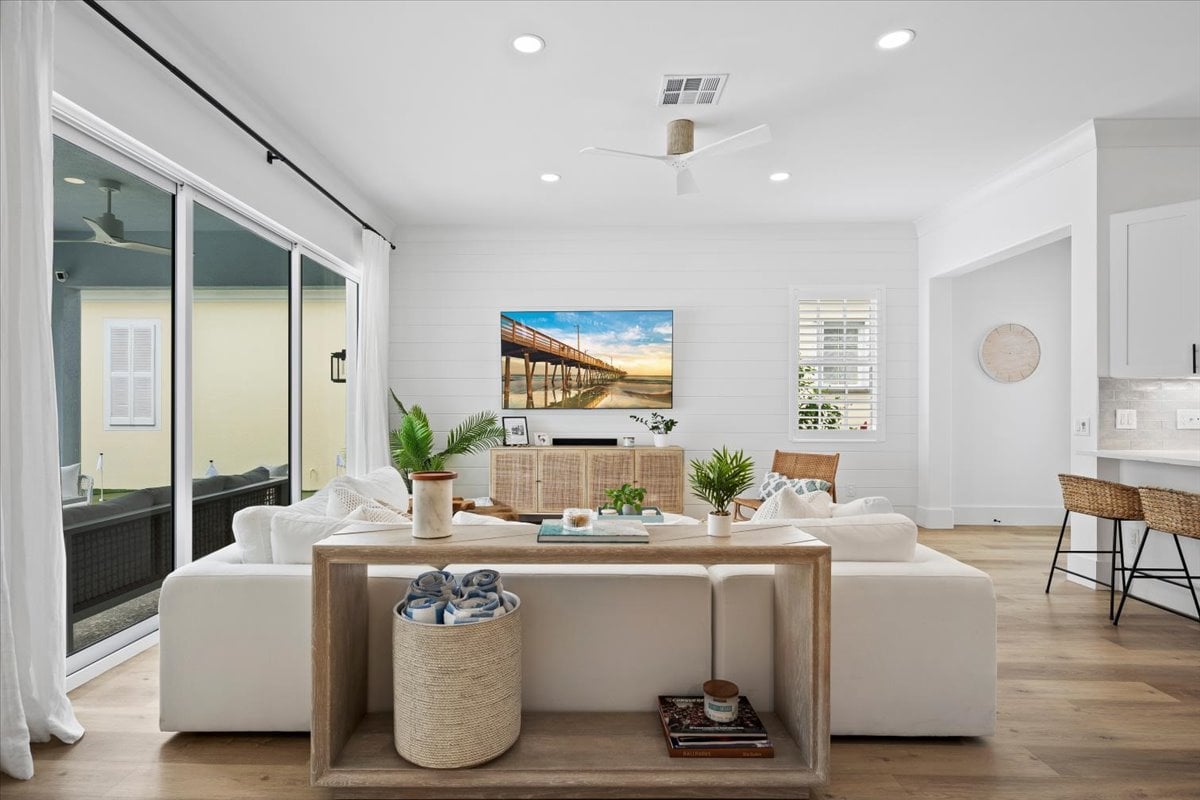
Bright living room with a white sectional, wall-mounted TV, and sliding glass doors.
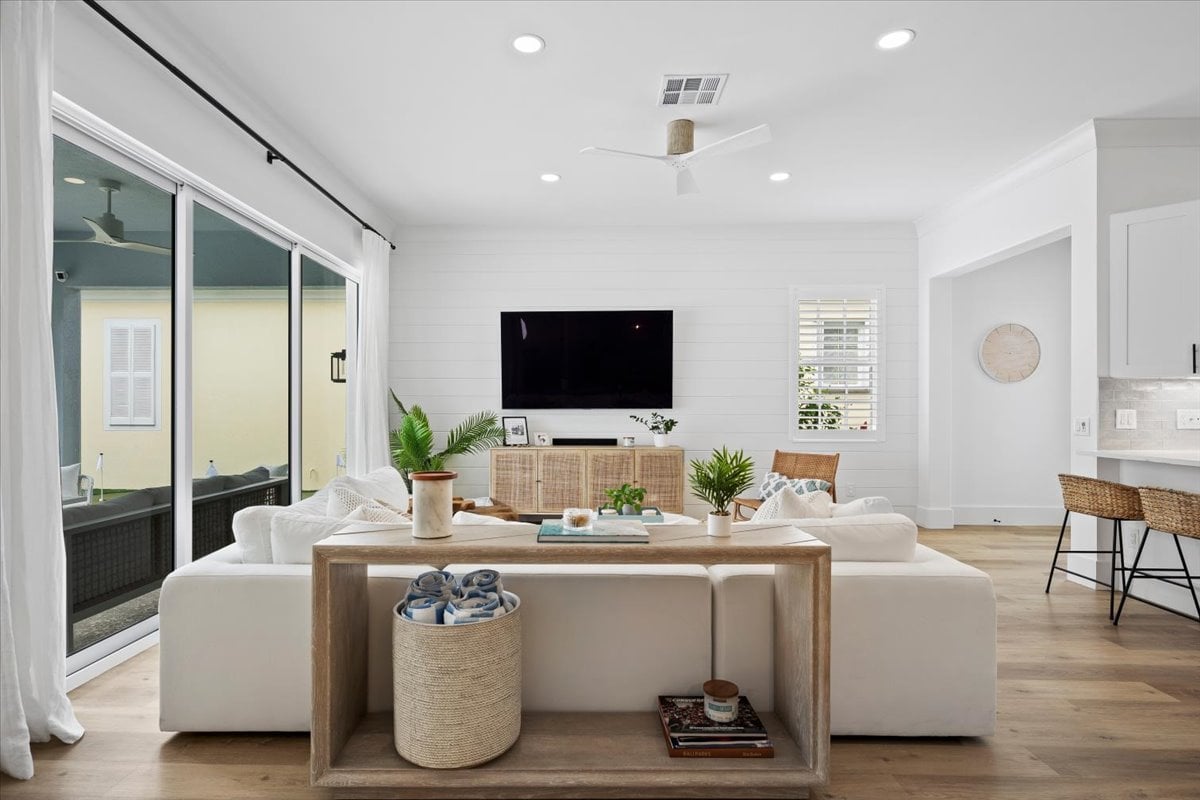
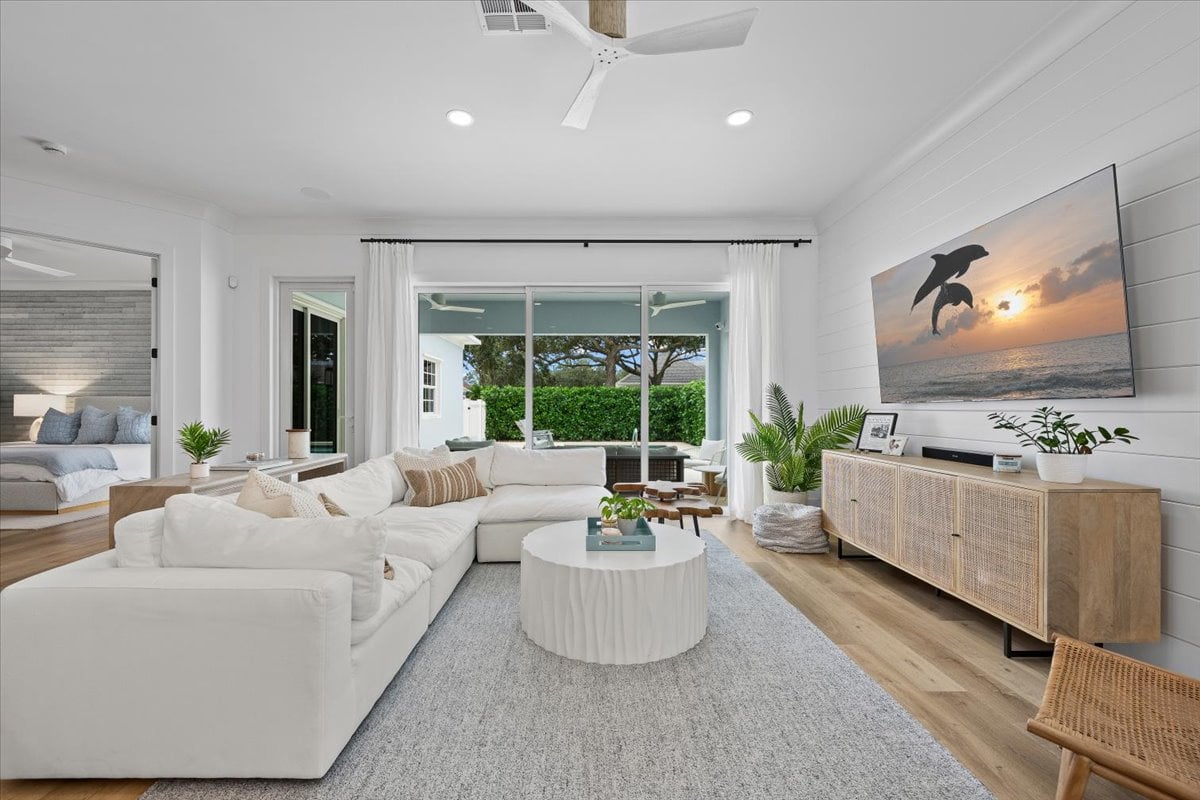
Bright living room with white sectional, sliding glass doors, and coastal artwork above a console.
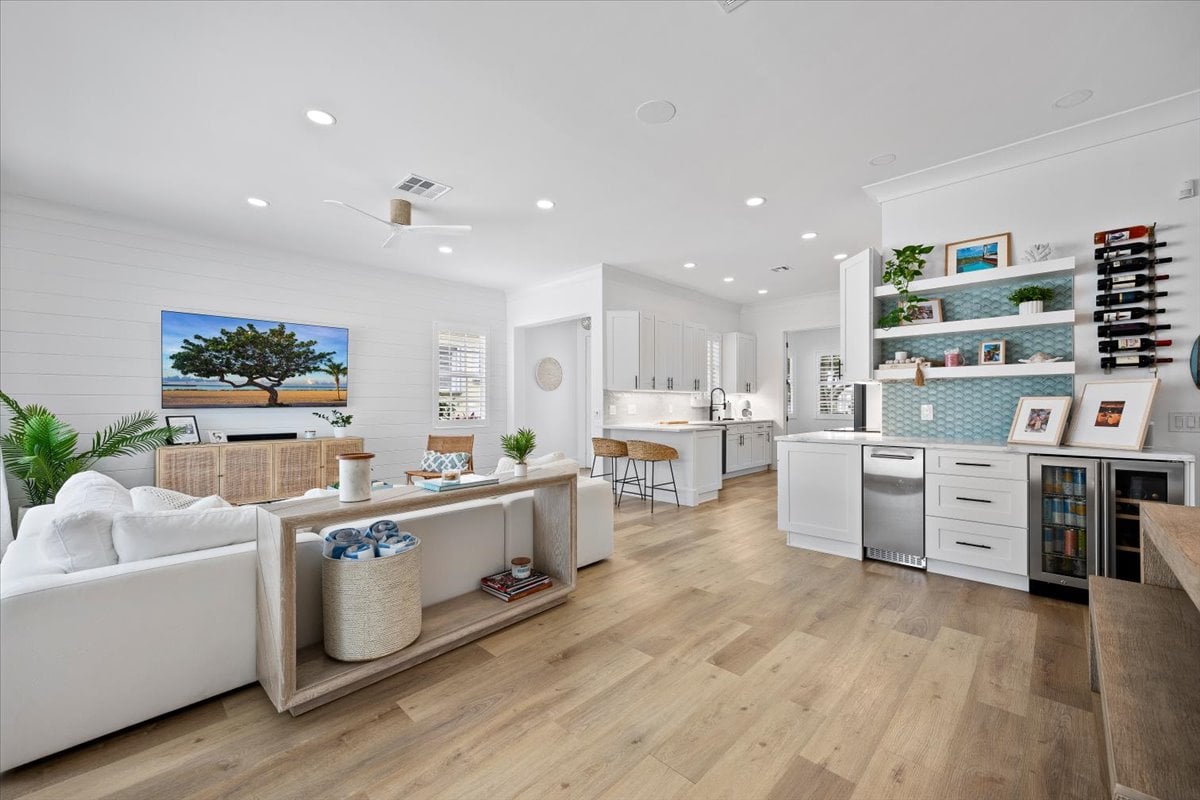
Open-plan living room and kitchen with white furnishings, wood floors, and a blue-tiled bar wall.
Open living room and kitchen with white cabinetry, a breakfast bar, and wood floors.
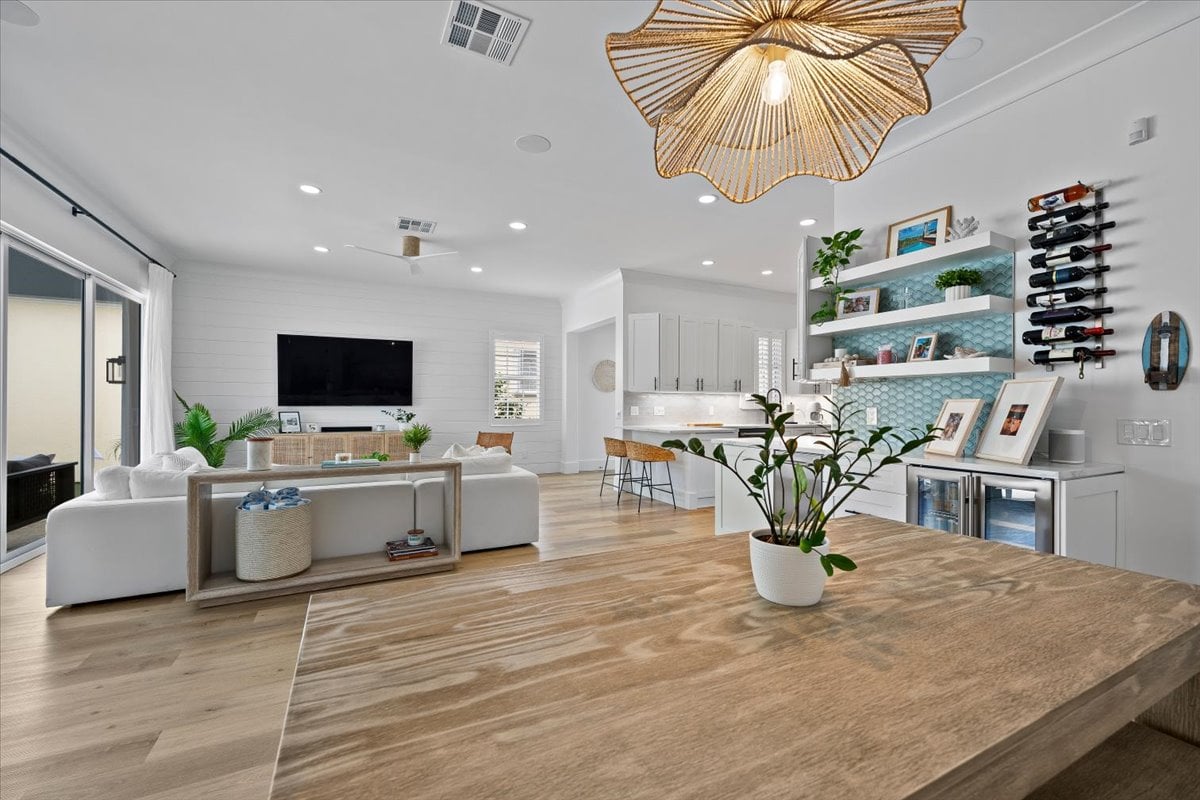
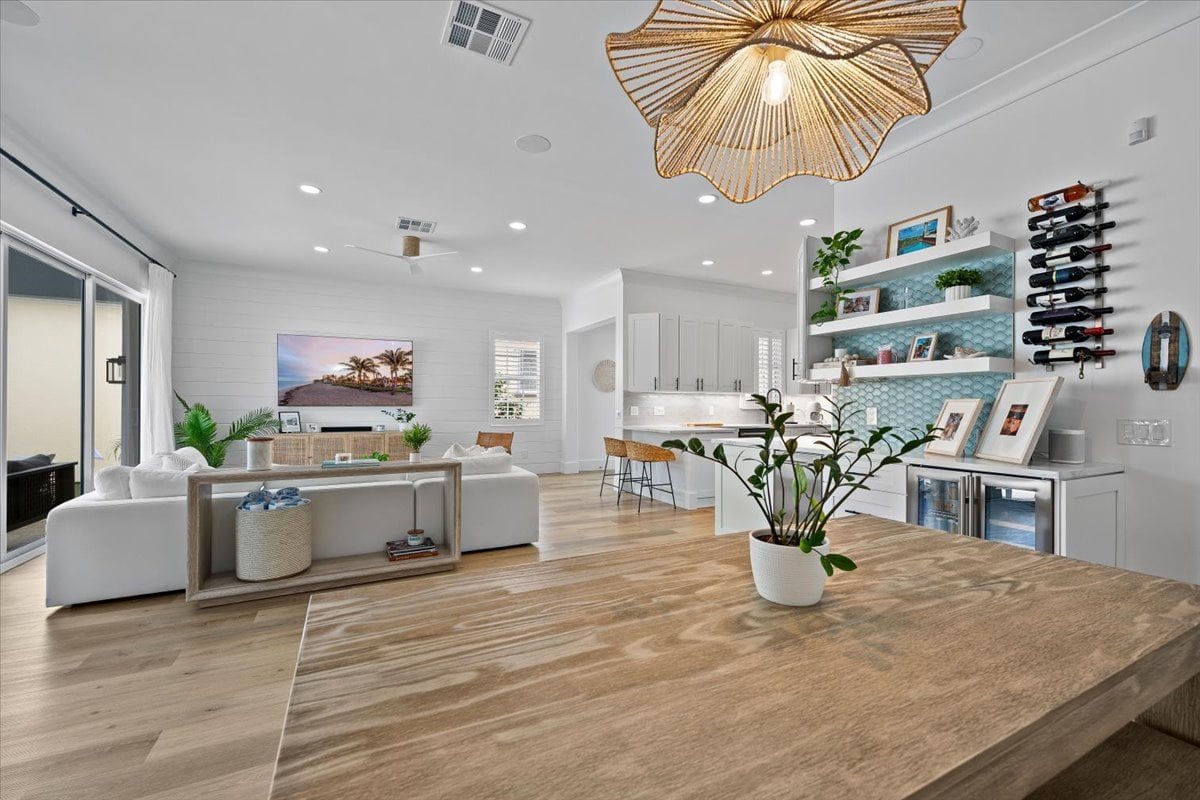
Open-plan living room and kitchen with a large wood table, white furnishings, and blue tile shelving.
Open-plan living room and kitchen with white furnishings, turquoise tile backsplash, and a broad wood island.
Living room with a white sectional, wall-mounted television, and sliding glass doors to the patio.
Bright living room with a white sectional sofa and sliding glass doors opening to a patio.
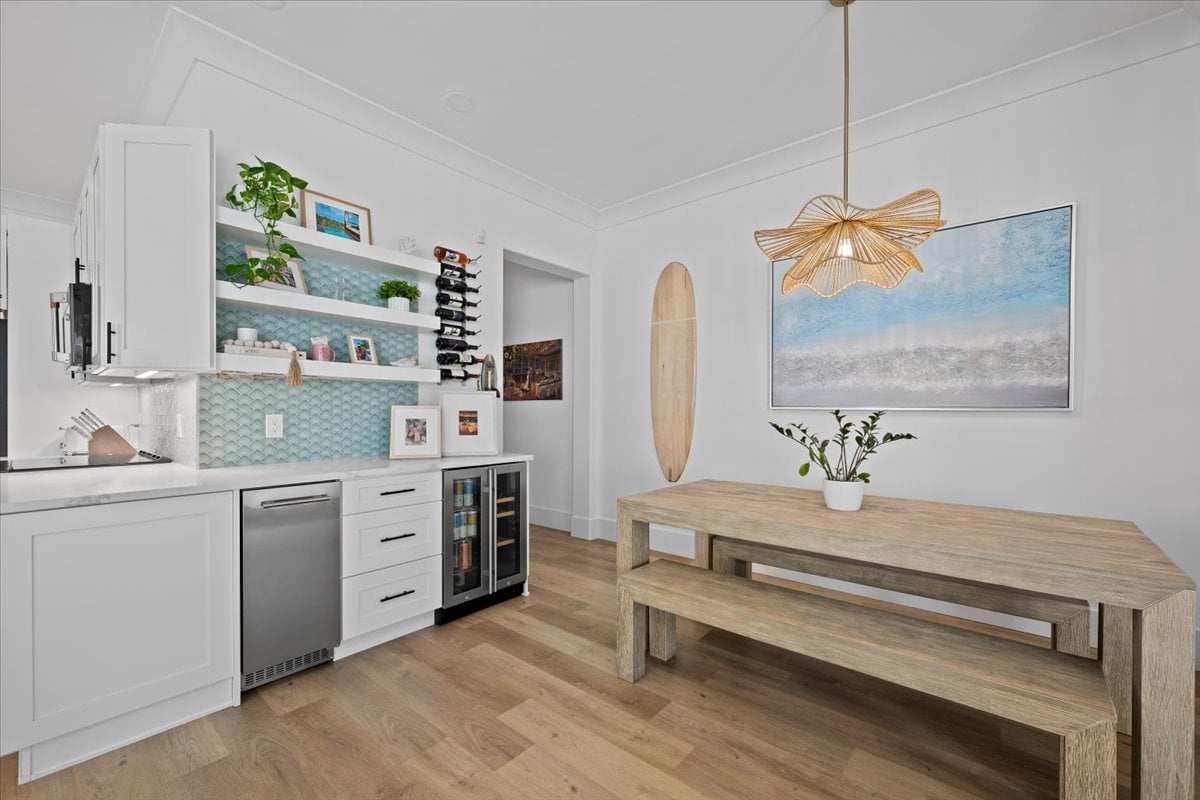
Kitchen and dining area with aqua tile backsplash, beverage fridge, and wood table.
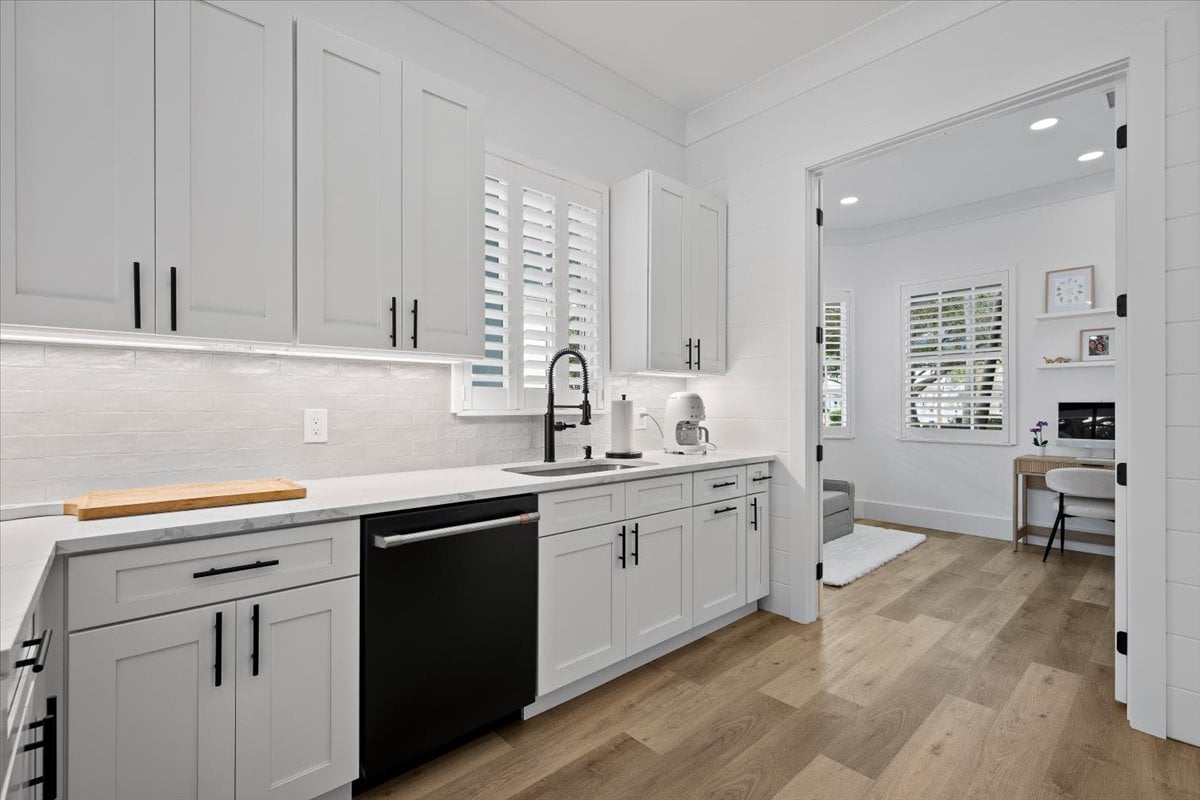
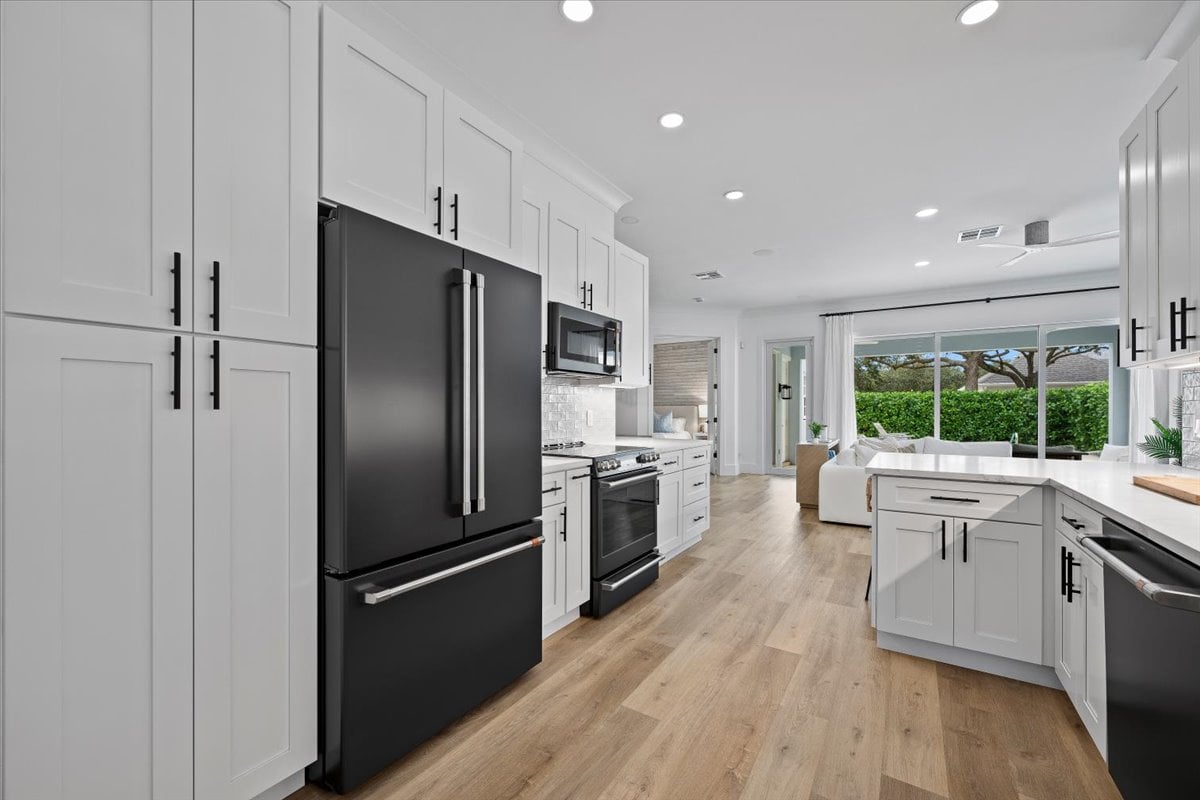
Bright white kitchen with shaker cabinets, black fixtures, wood flooring, and plantation shutters.
Bright white kitchen with black appliances, a large island, and sliding doors to the patio.
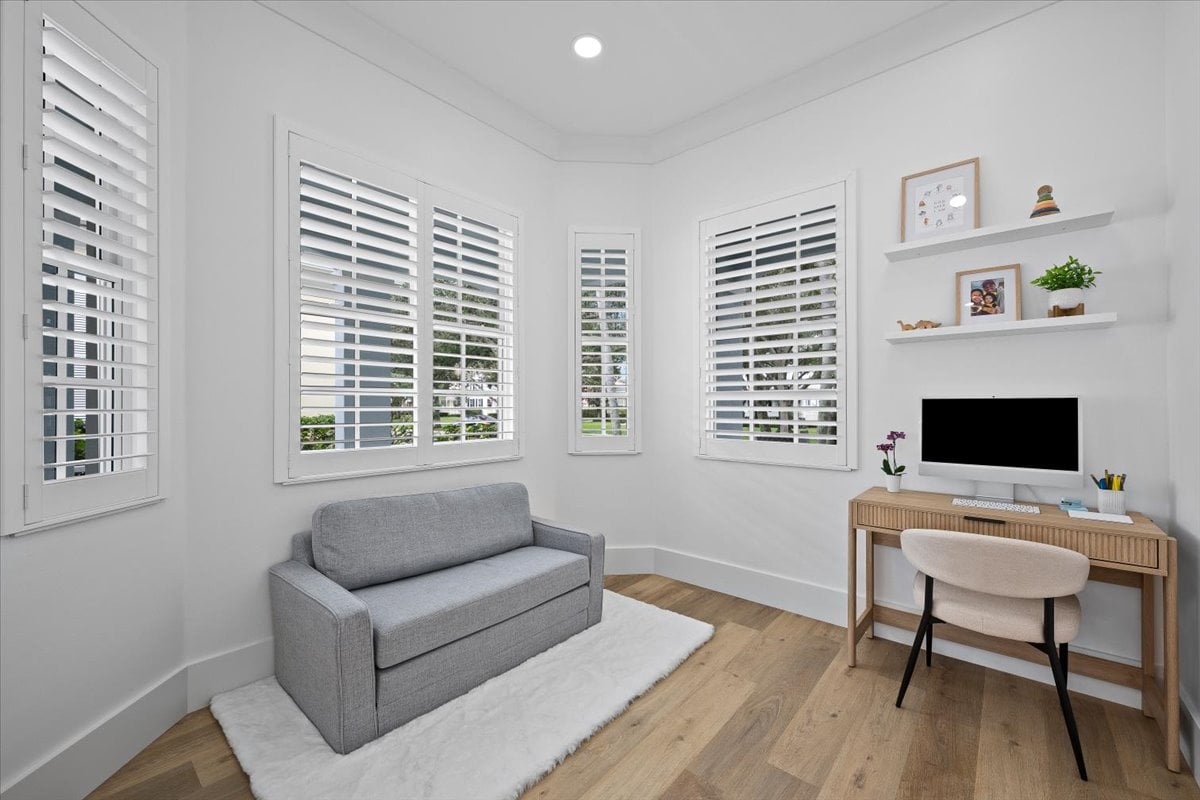
Bright home office with plantation shutters, a gray sofa, and a desk.
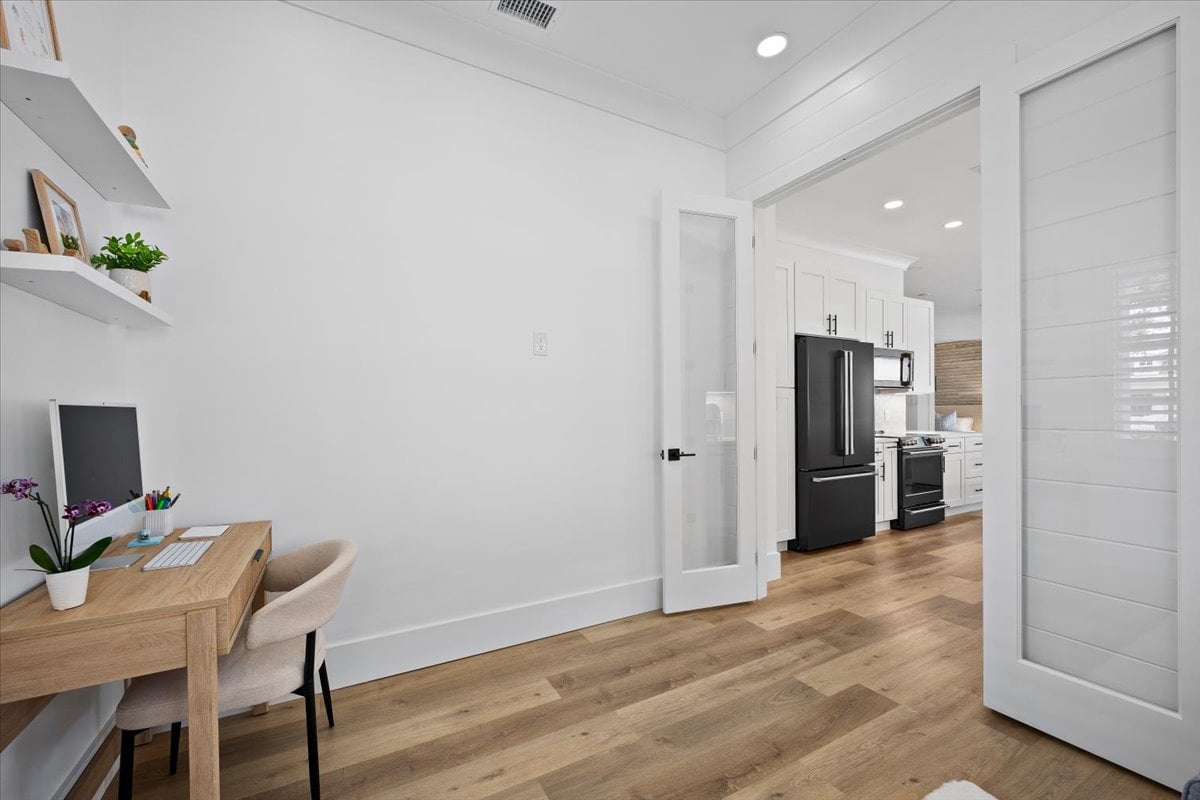
Home office with a wood desk and floating shelves, opening onto a white kitchen with black appliances.
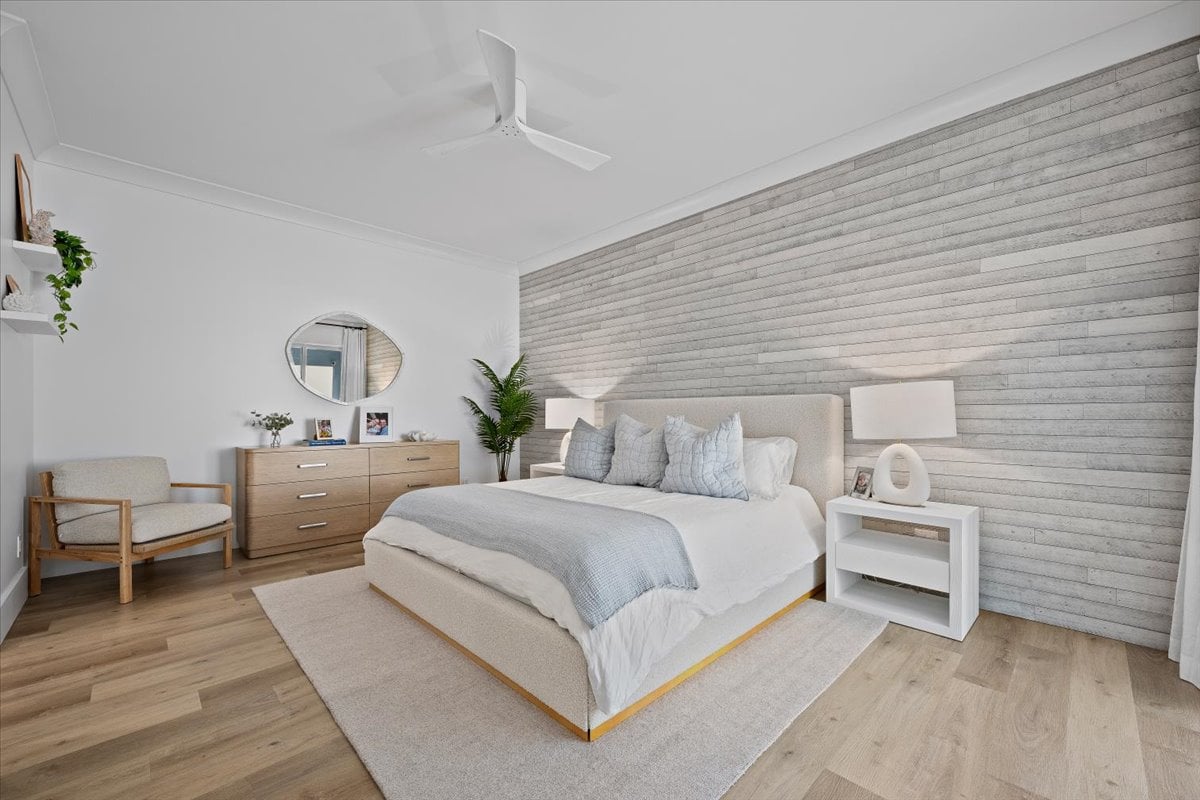
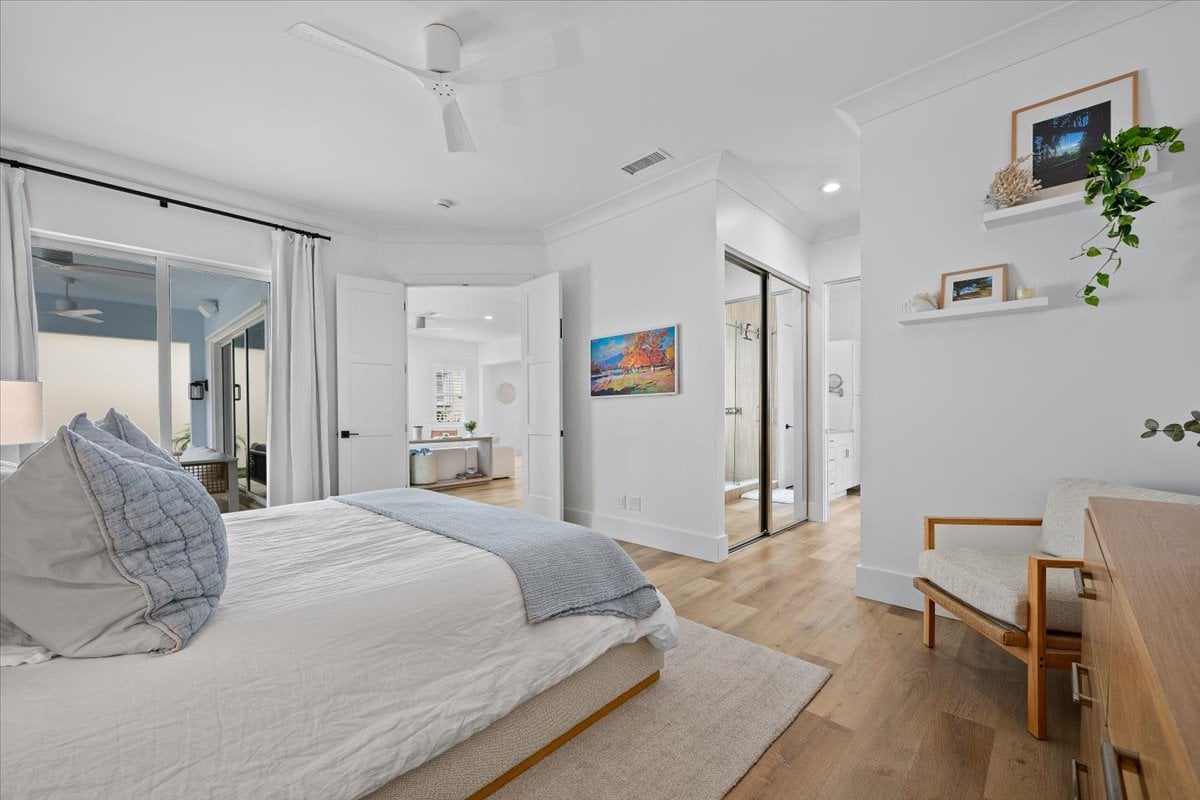
Staged bedroom with a white upholstered bed, pale wood floors, and a textured gray accent wall.
Bedroom with a neatly made bed, light wood floors, and an open doorway to the bathroom.
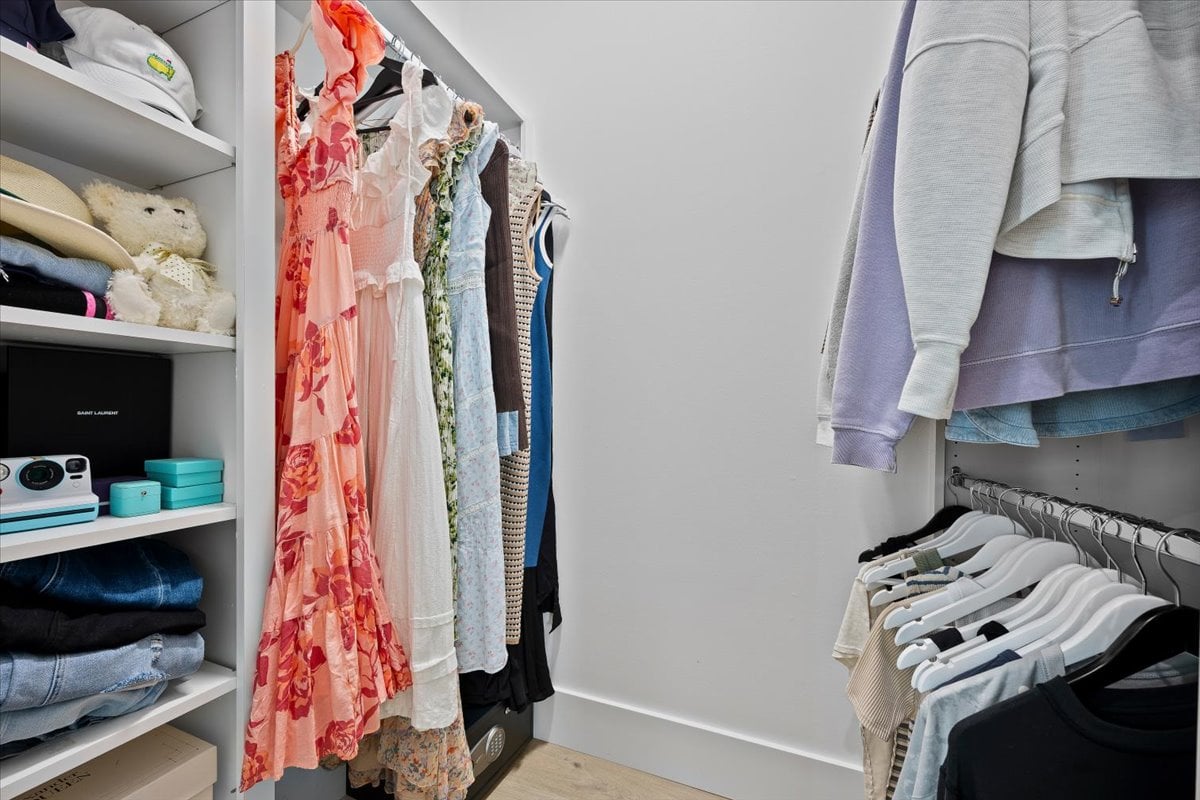
Walk-in closet with hanging clothes, folded garments, and built-in shelving.
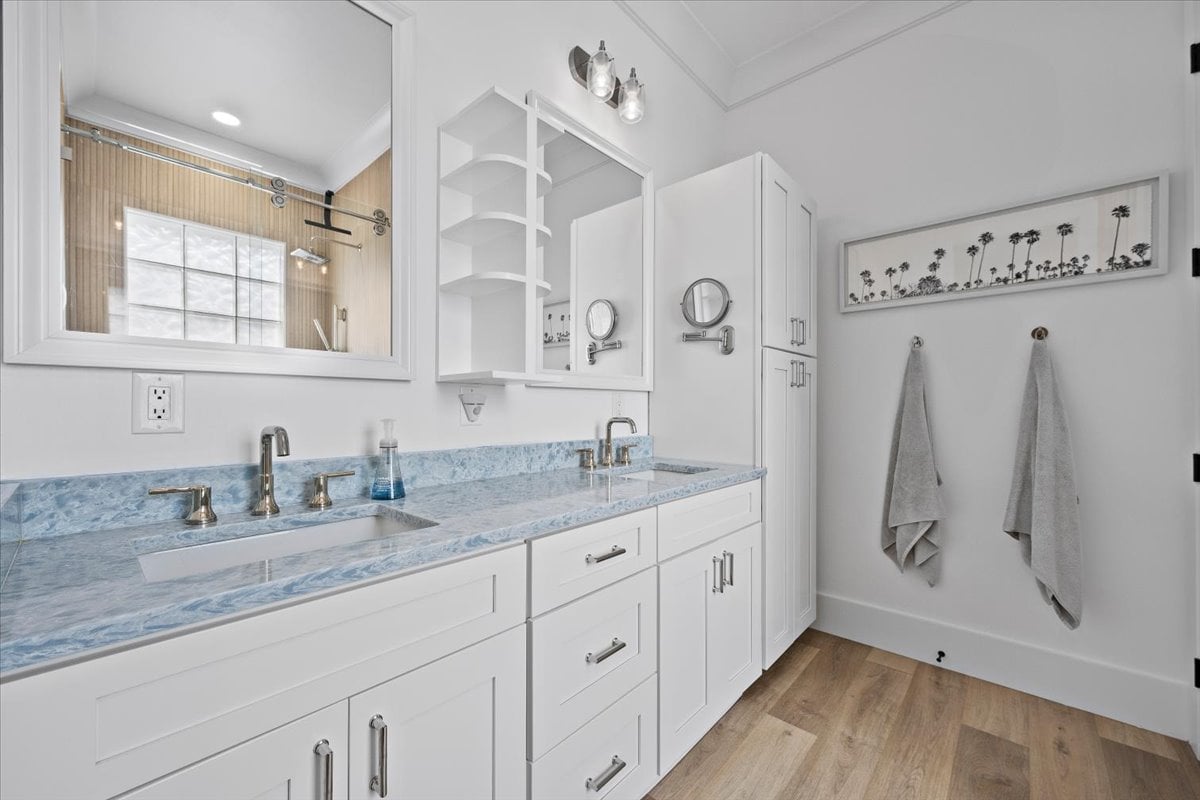
Bathroom with double sinks, blue stone countertops, white cabinetry, and a glass shower enclosure.
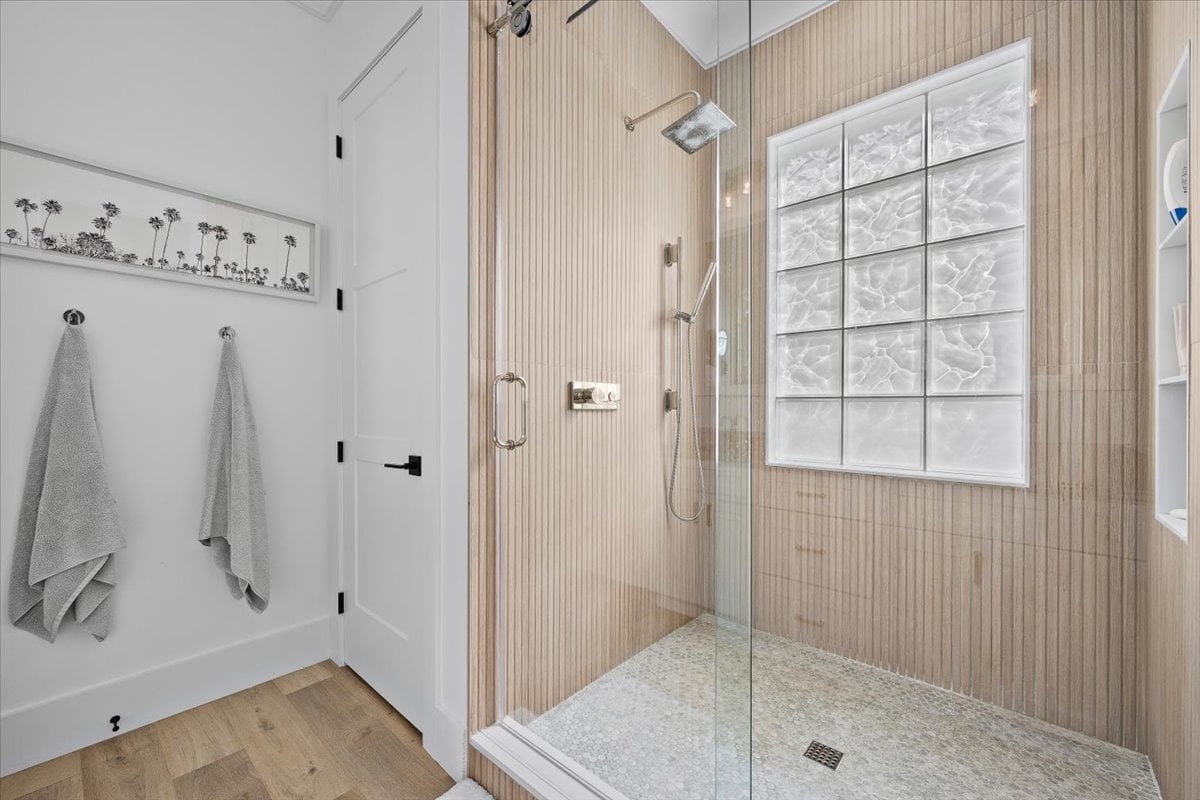
Bathroom with a glass walk-in shower, pale wood-look tile, and a large frosted window.
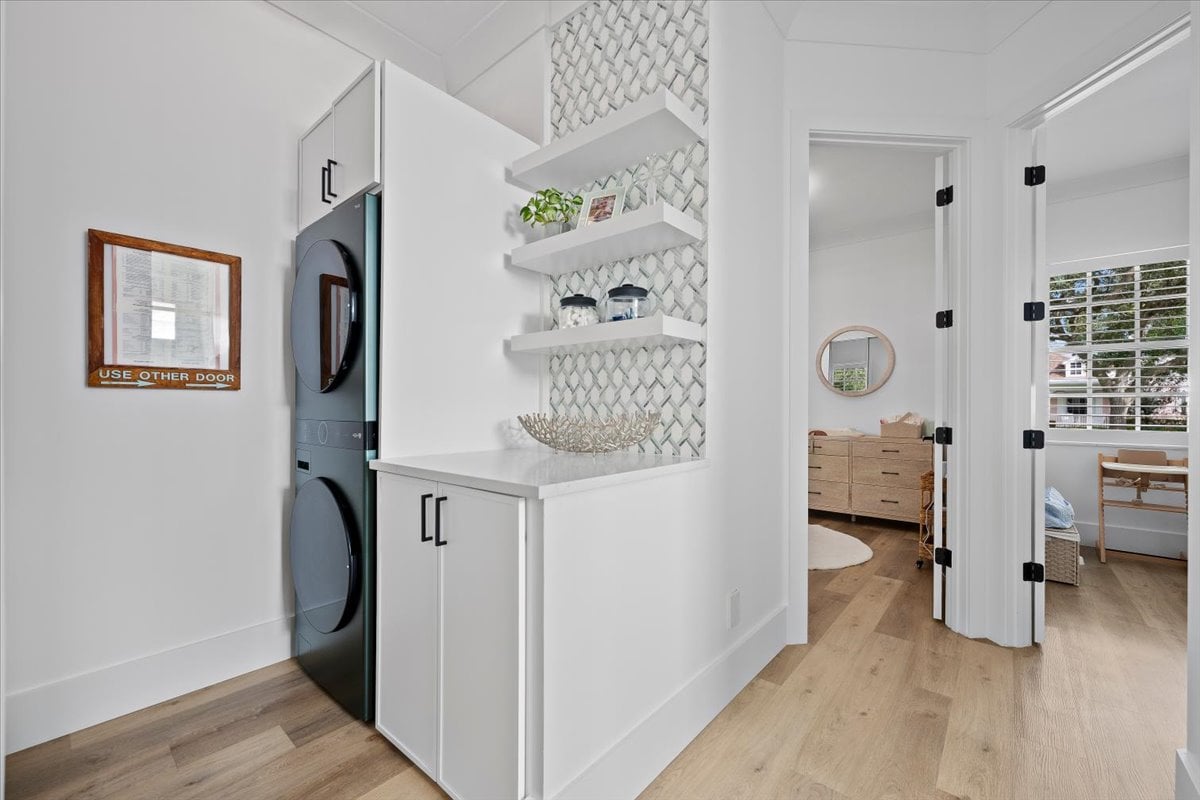
Laundry nook with stacked washer and dryer, patterned backsplash, and floating shelves.
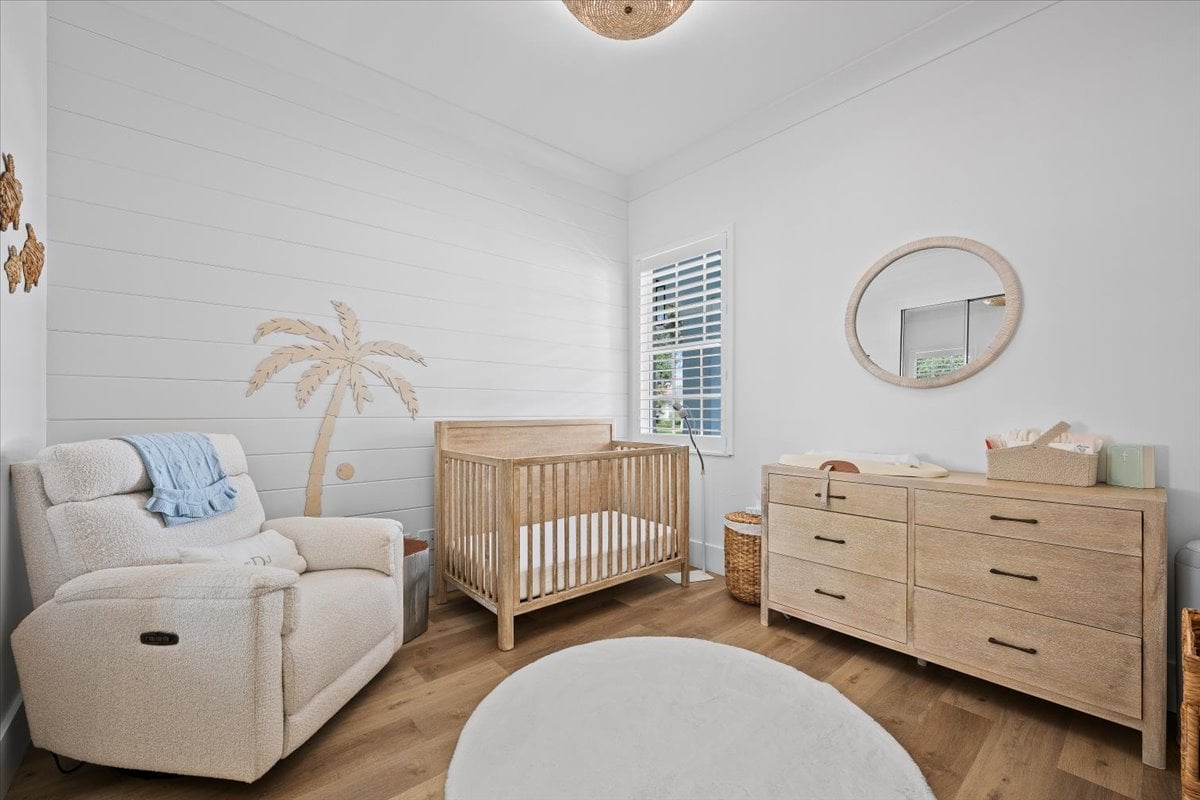
Nursery with a wooden crib, light wood dresser, upholstered recliner, and palm tree wall art.
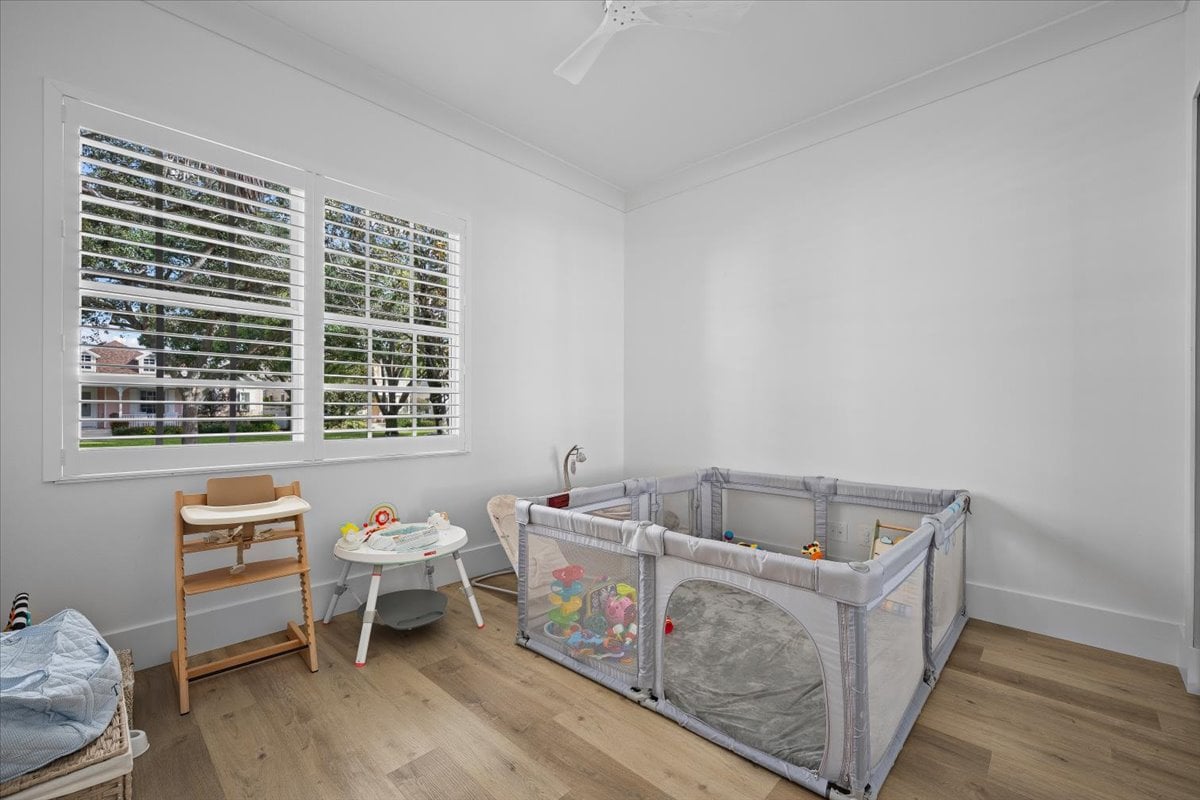
Nursery with a large playpen, toys, and plantation-shuttered windows.
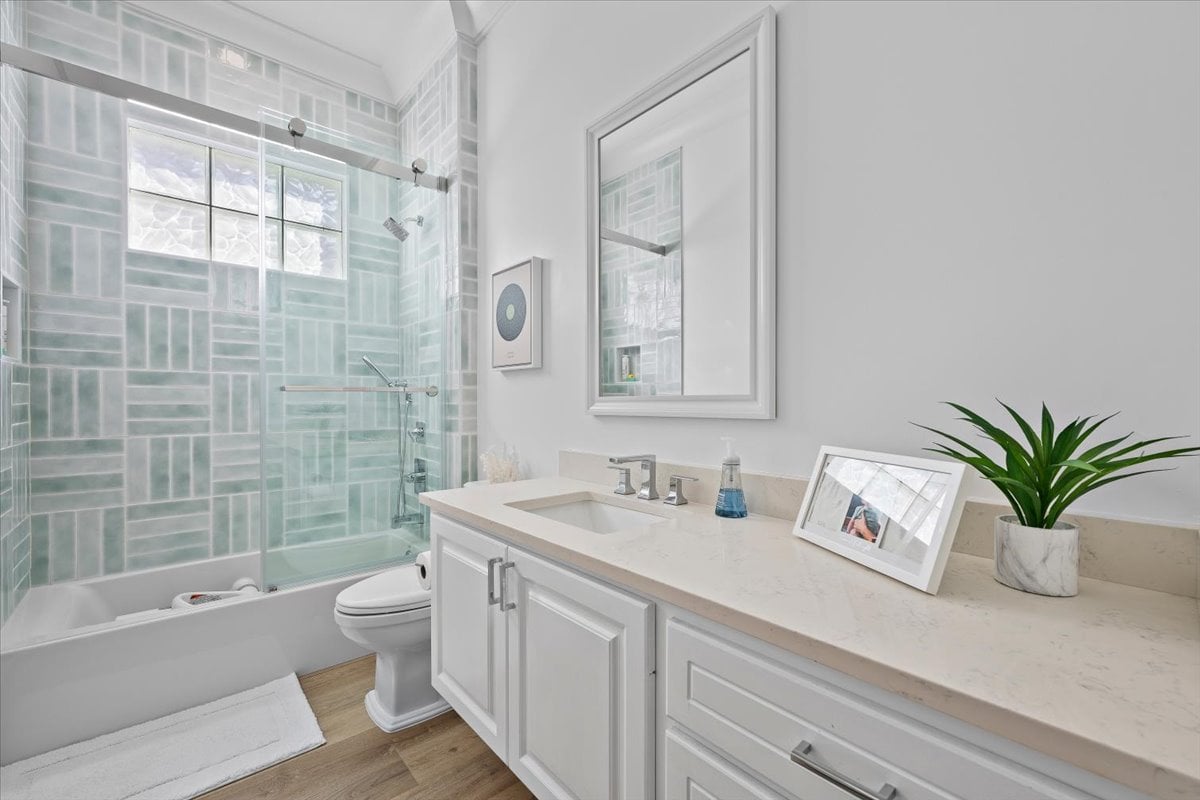
Bathroom with a glass-enclosed tub and shower, aqua tile, and a long white vanity.
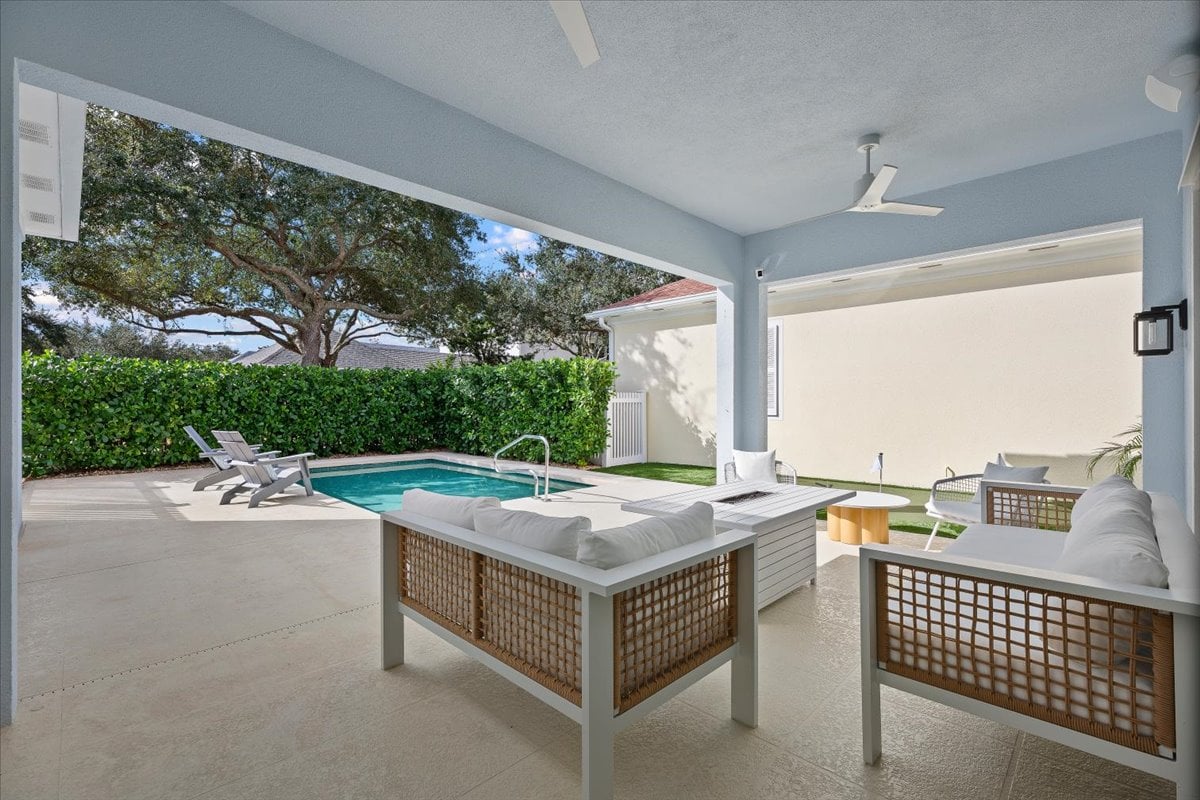
Covered patio with lounge seating overlooking a small backyard pool.
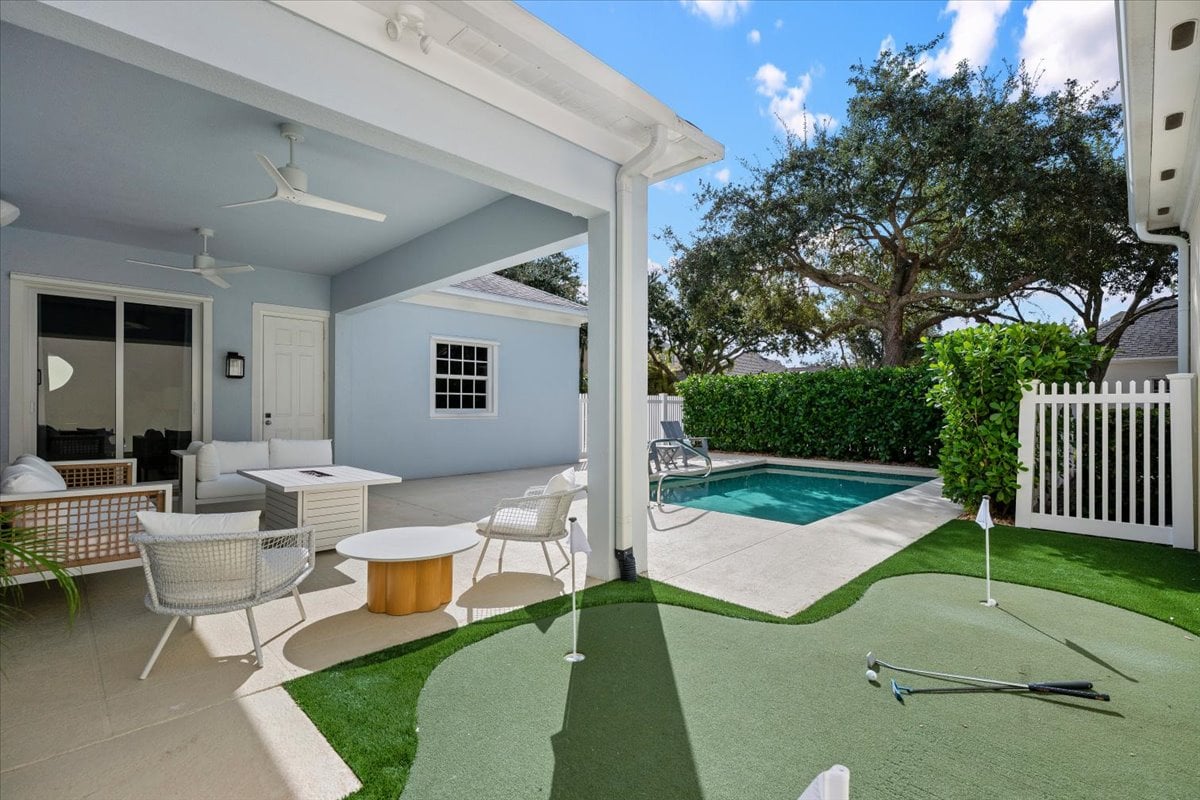
Covered patio with outdoor seating beside a private pool and putting green.
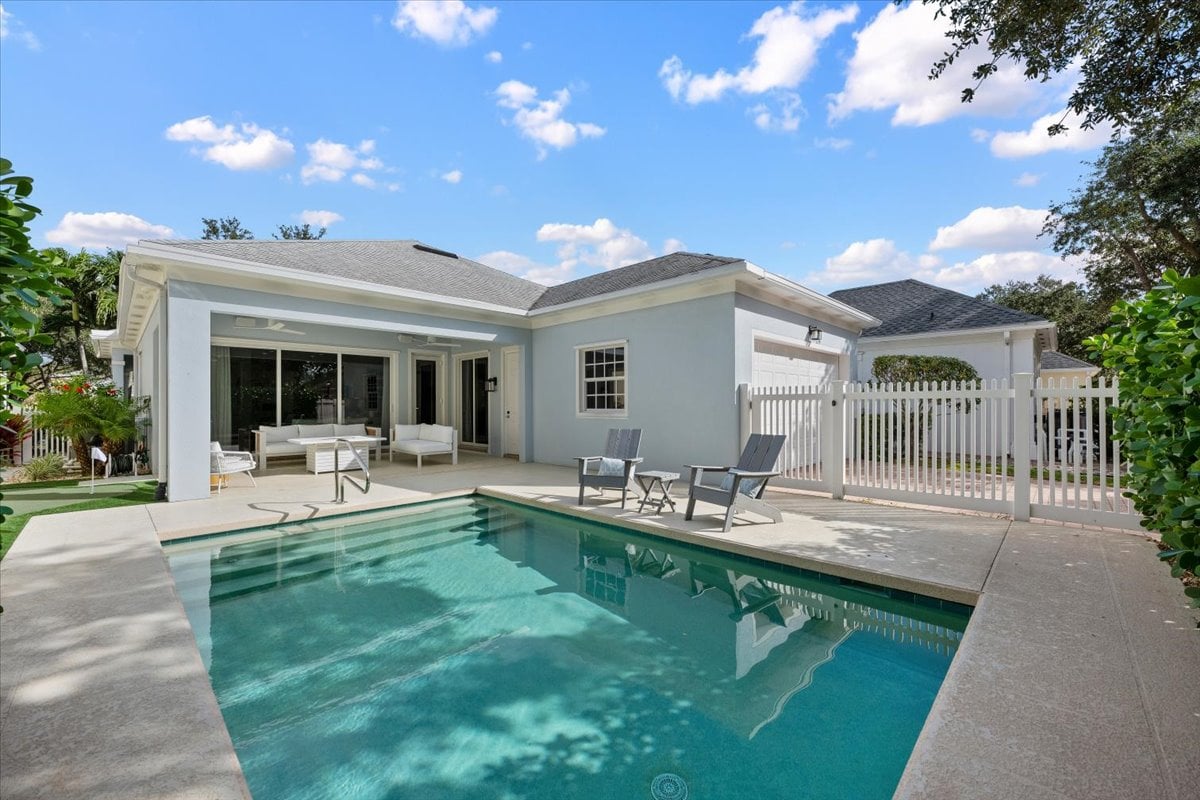
Backyard pool beside a covered patio furnished with outdoor seating.
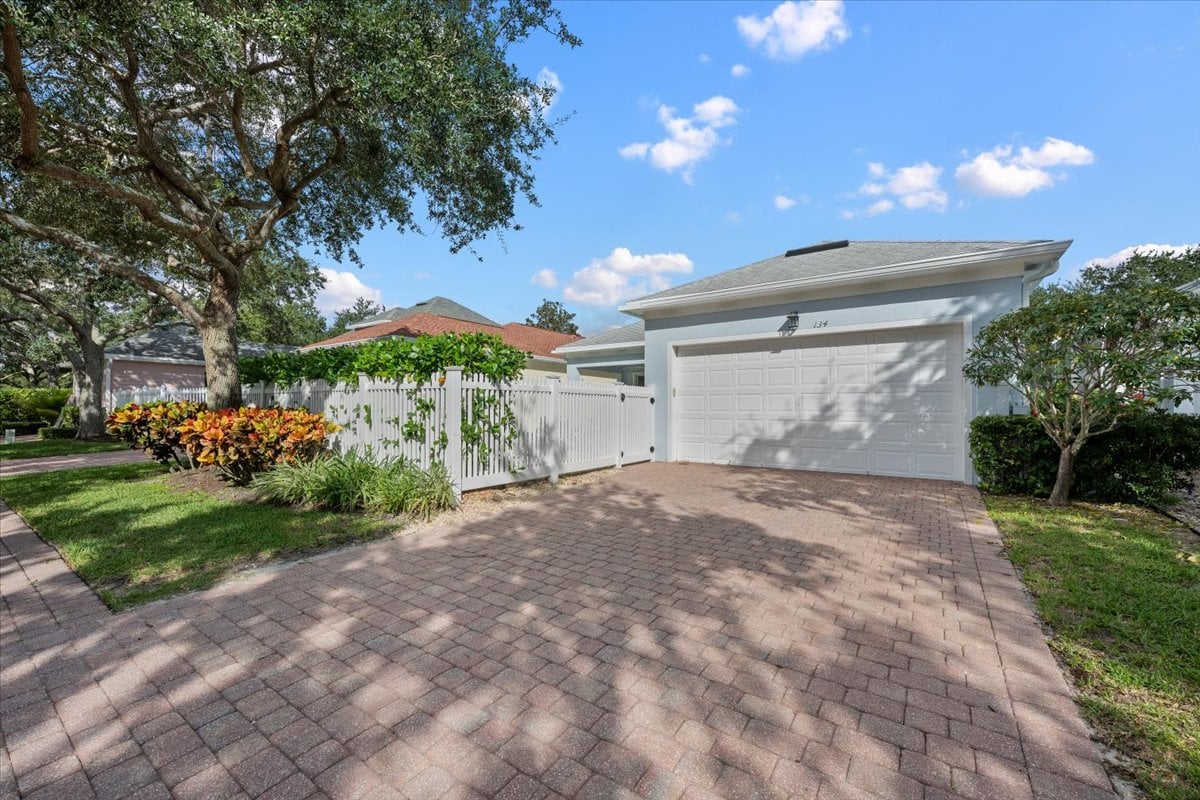
134 Poinciana Drive home with a white garage, paver driveway, and fenced garden beneath a large oak tree.
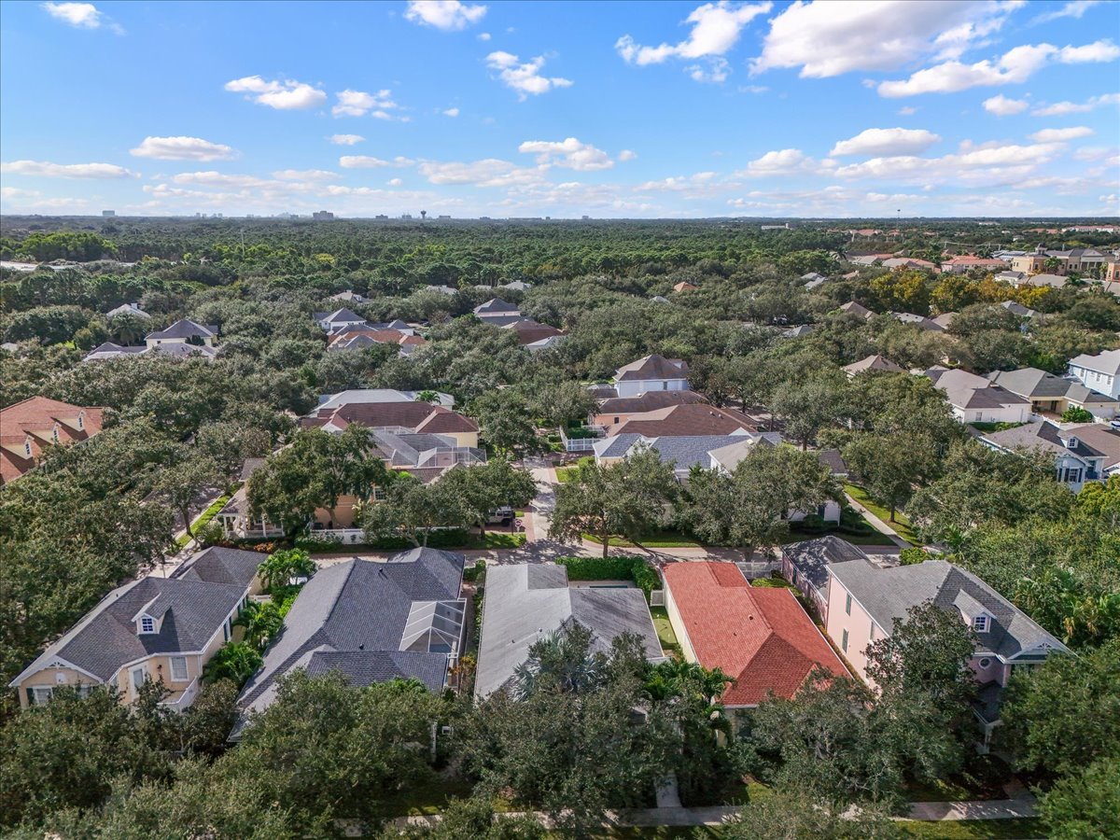
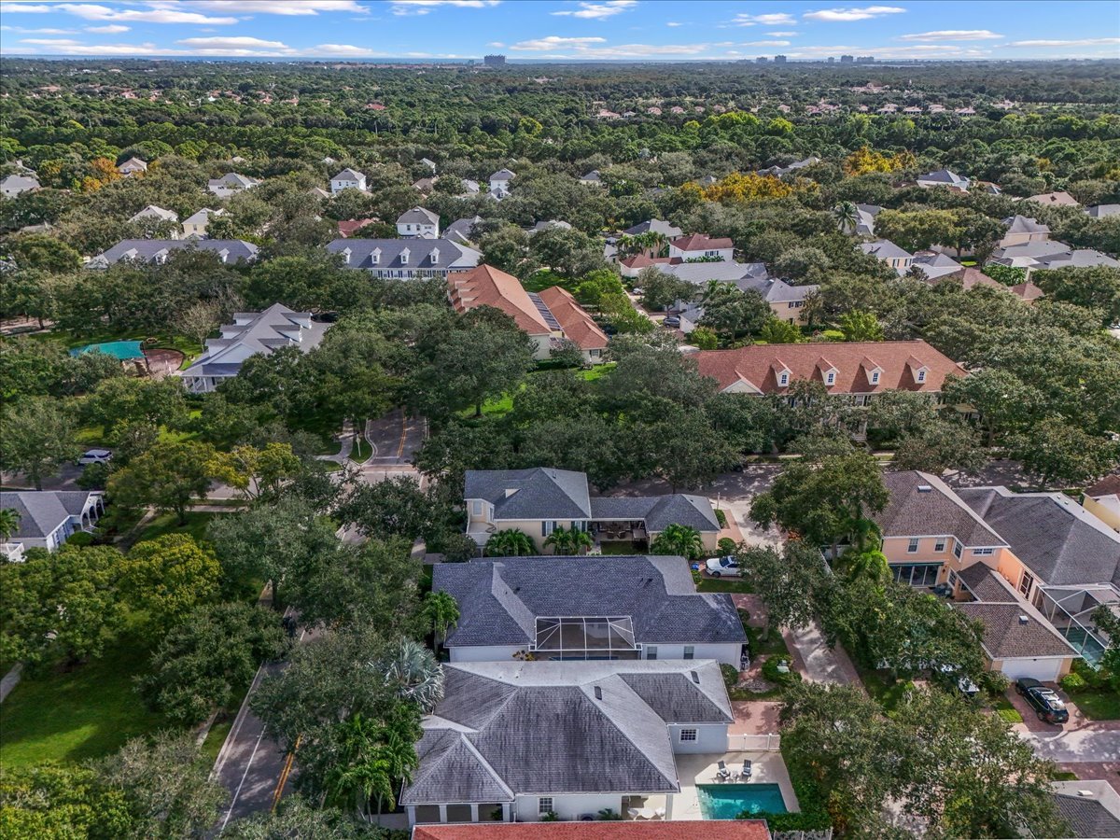
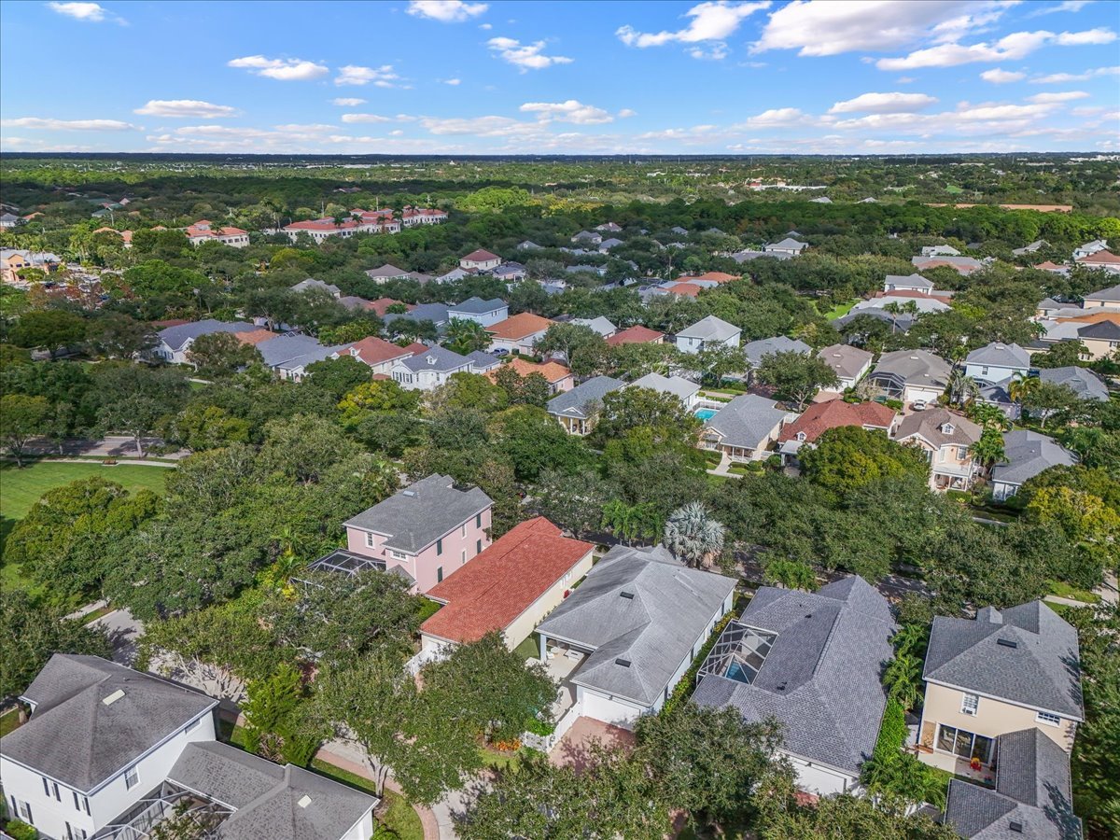
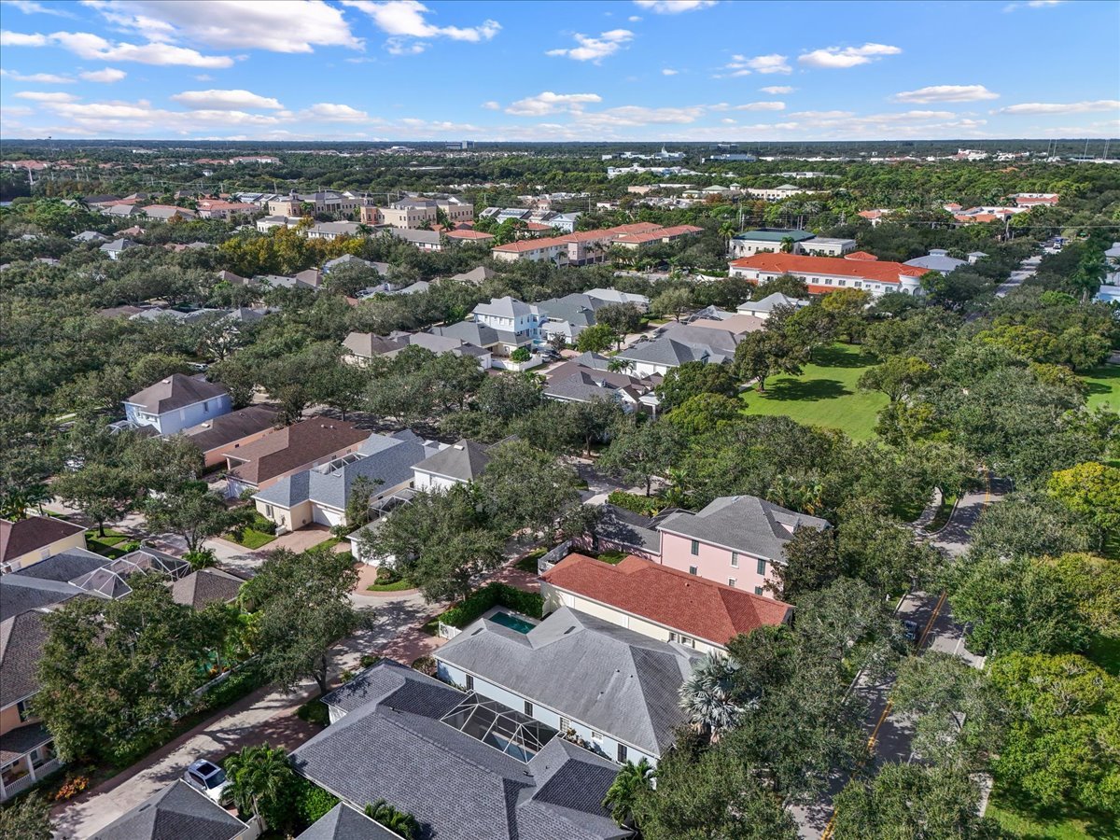
Aerial view of a tree-lined residential neighborhood beneath a broad blue sky.
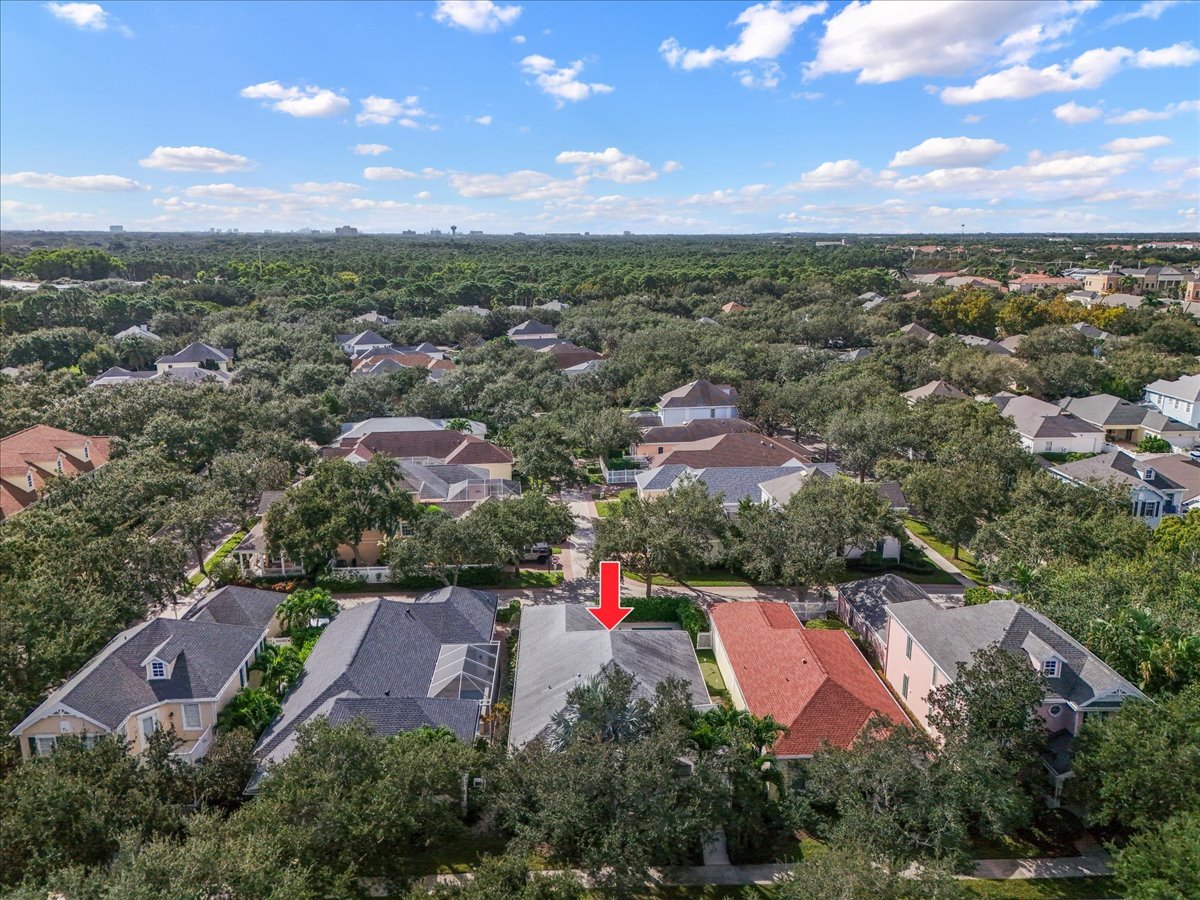
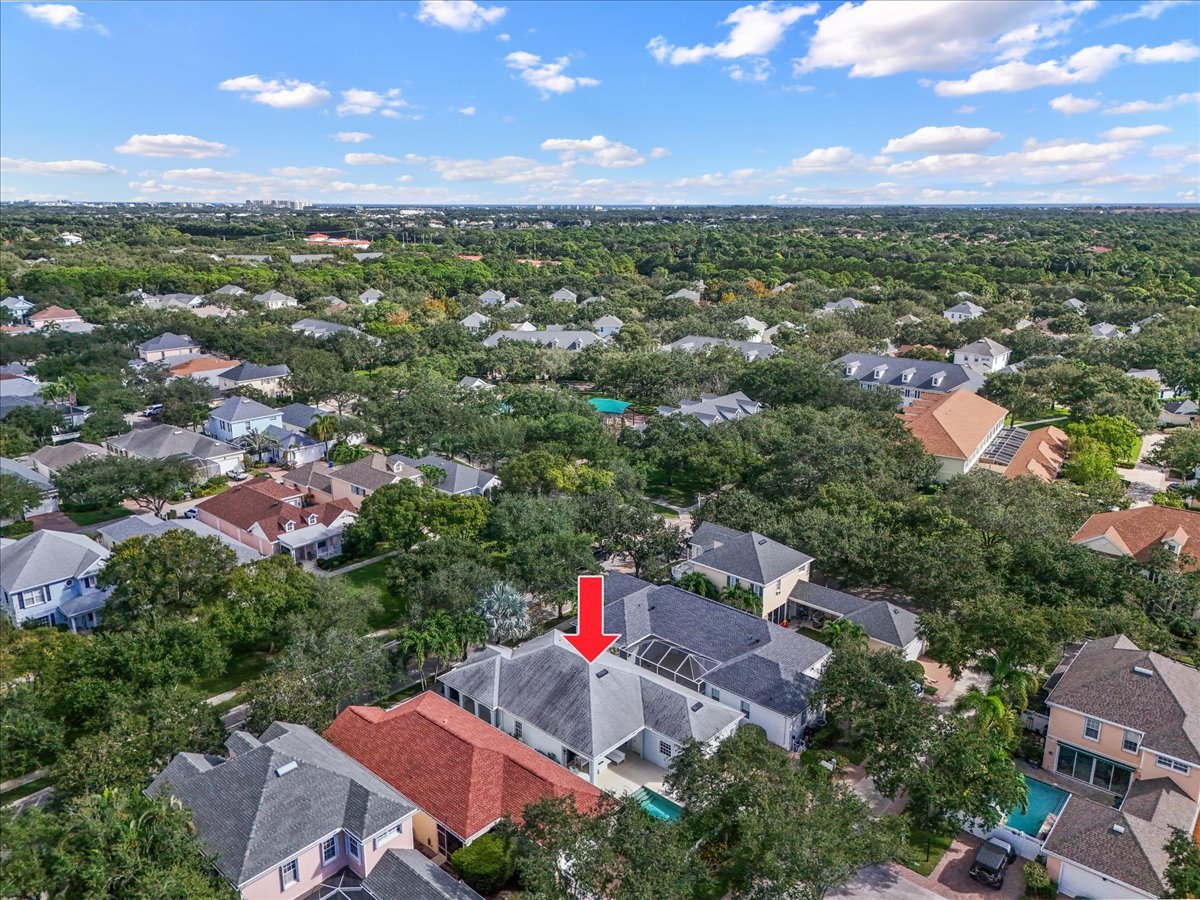
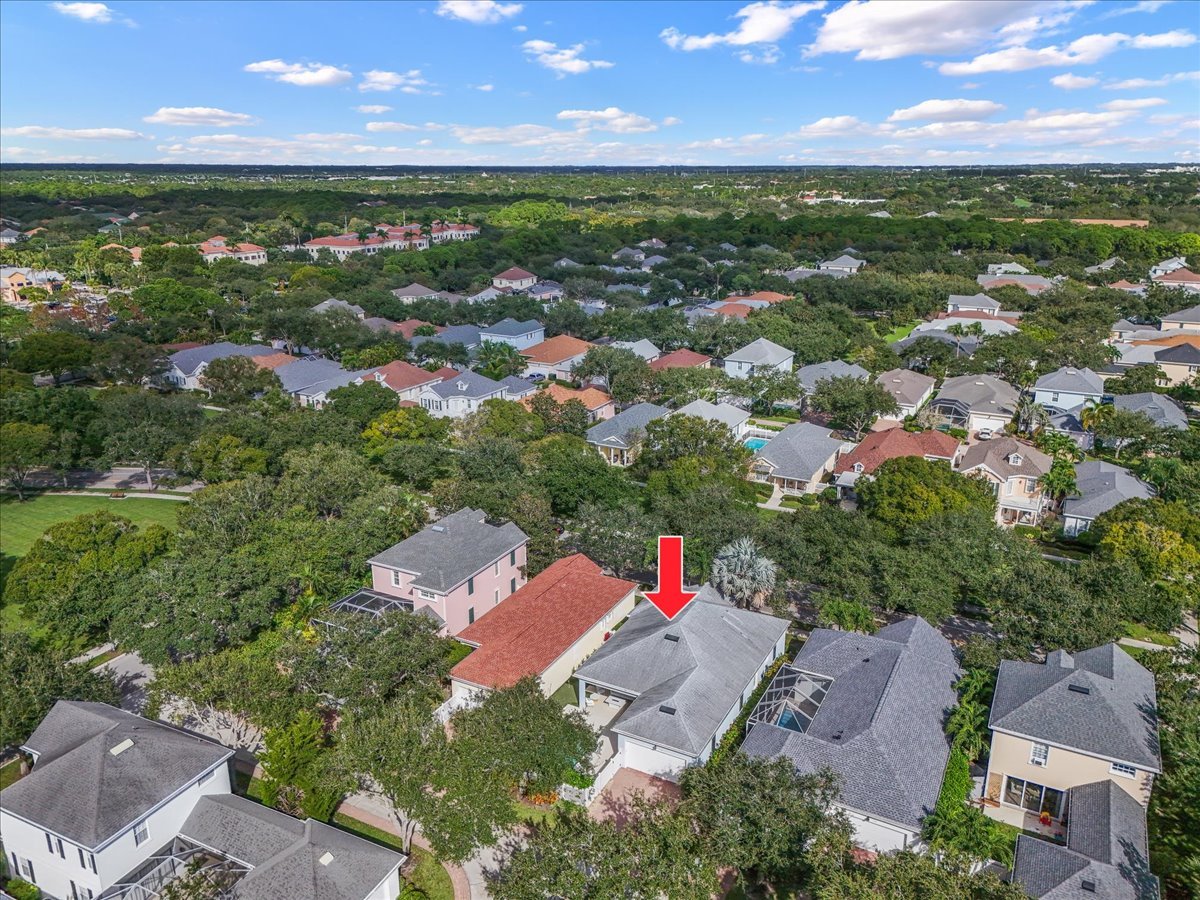
Aerial view of 134 Poinciana Drive, marked by a red arrow among tree-lined homes.
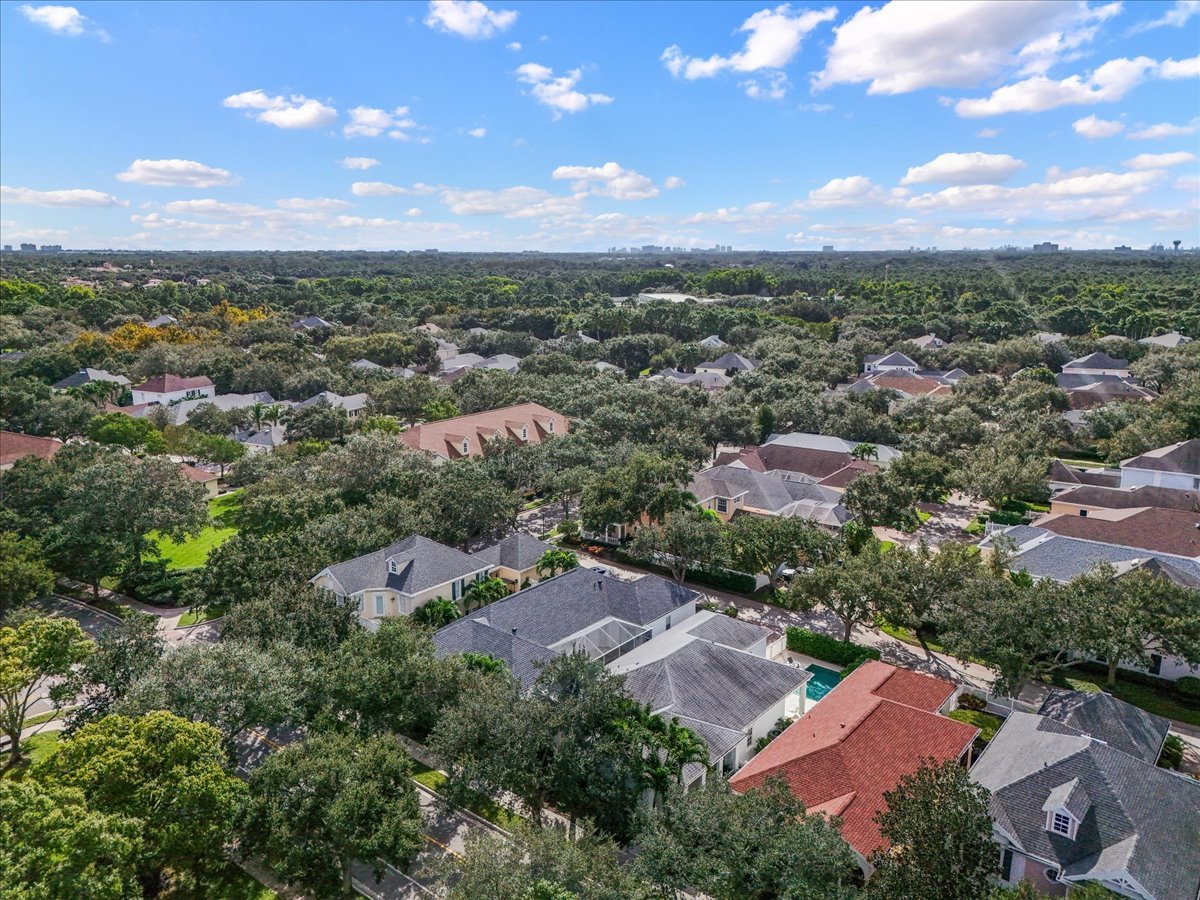
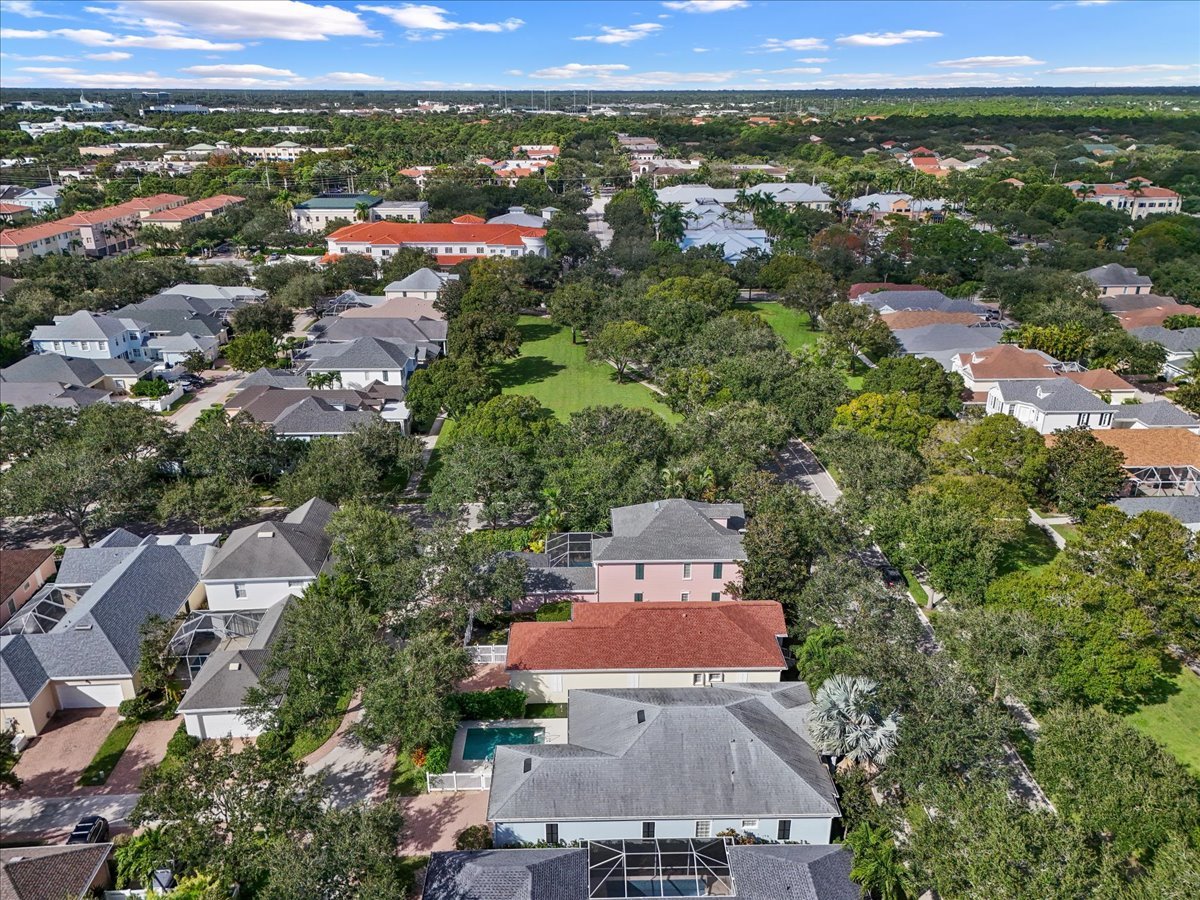
Aerial view over tree-lined homes, with a swimming pool and distant skyline.
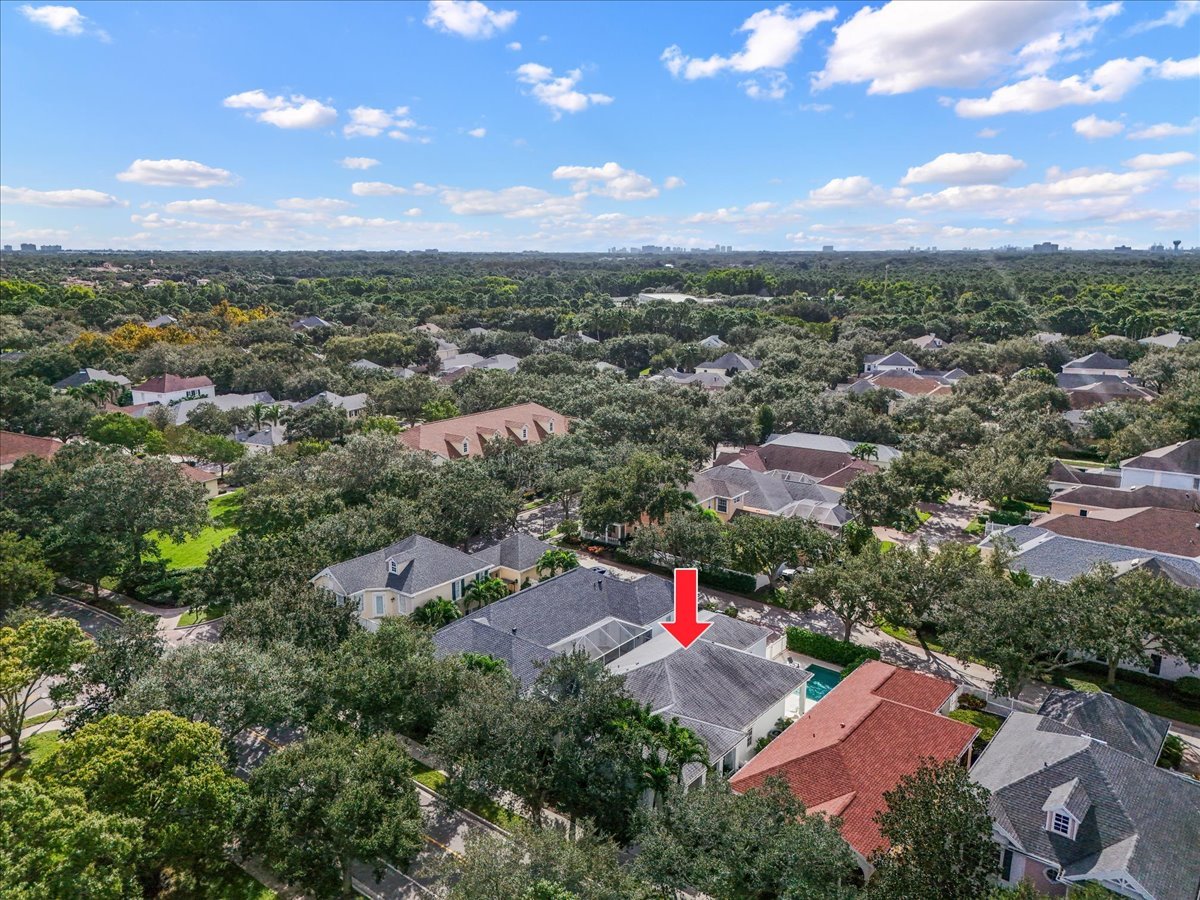
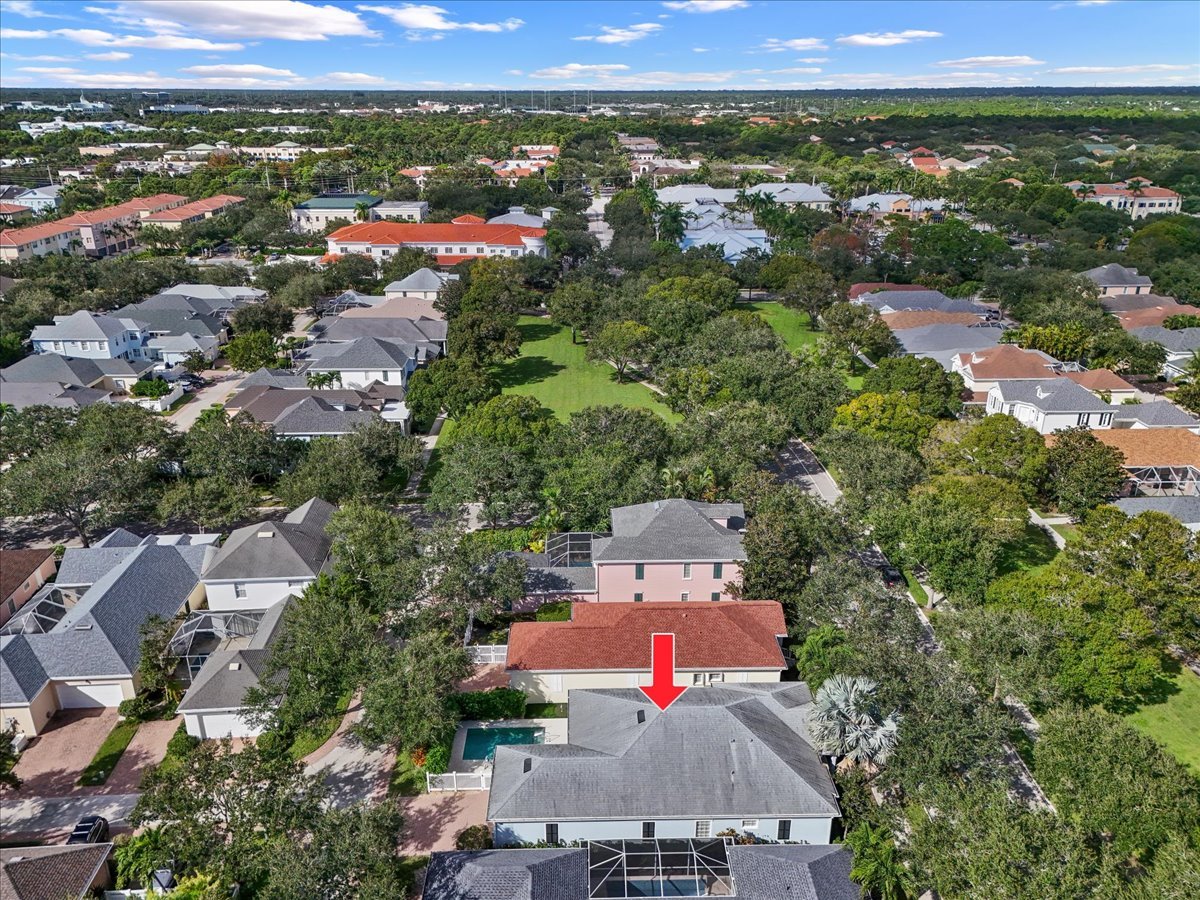
Aerial view of 134 Poinciana Drive, marked by a red arrow among tree-lined homes.
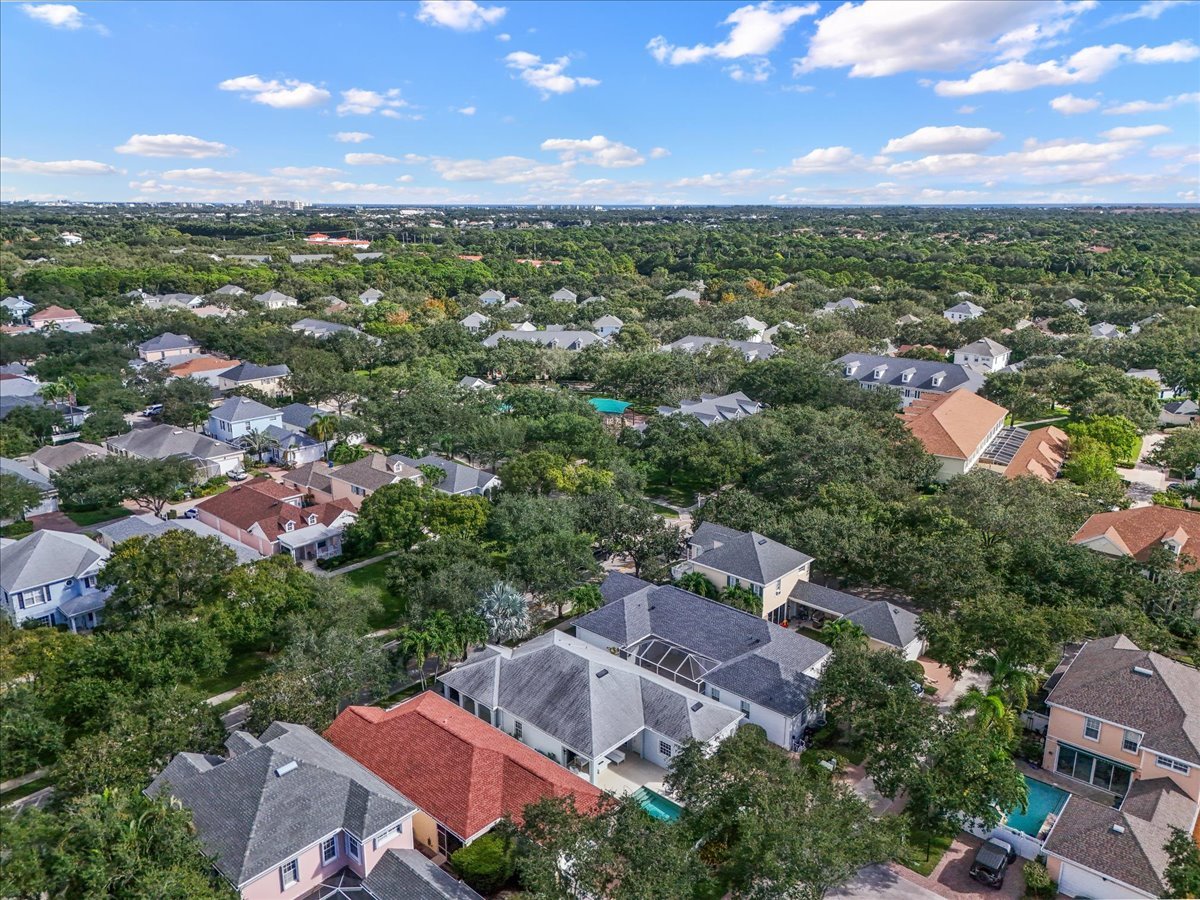
Aerial view of a tree-lined residential neighborhood with homes, streets, and swimming pools.
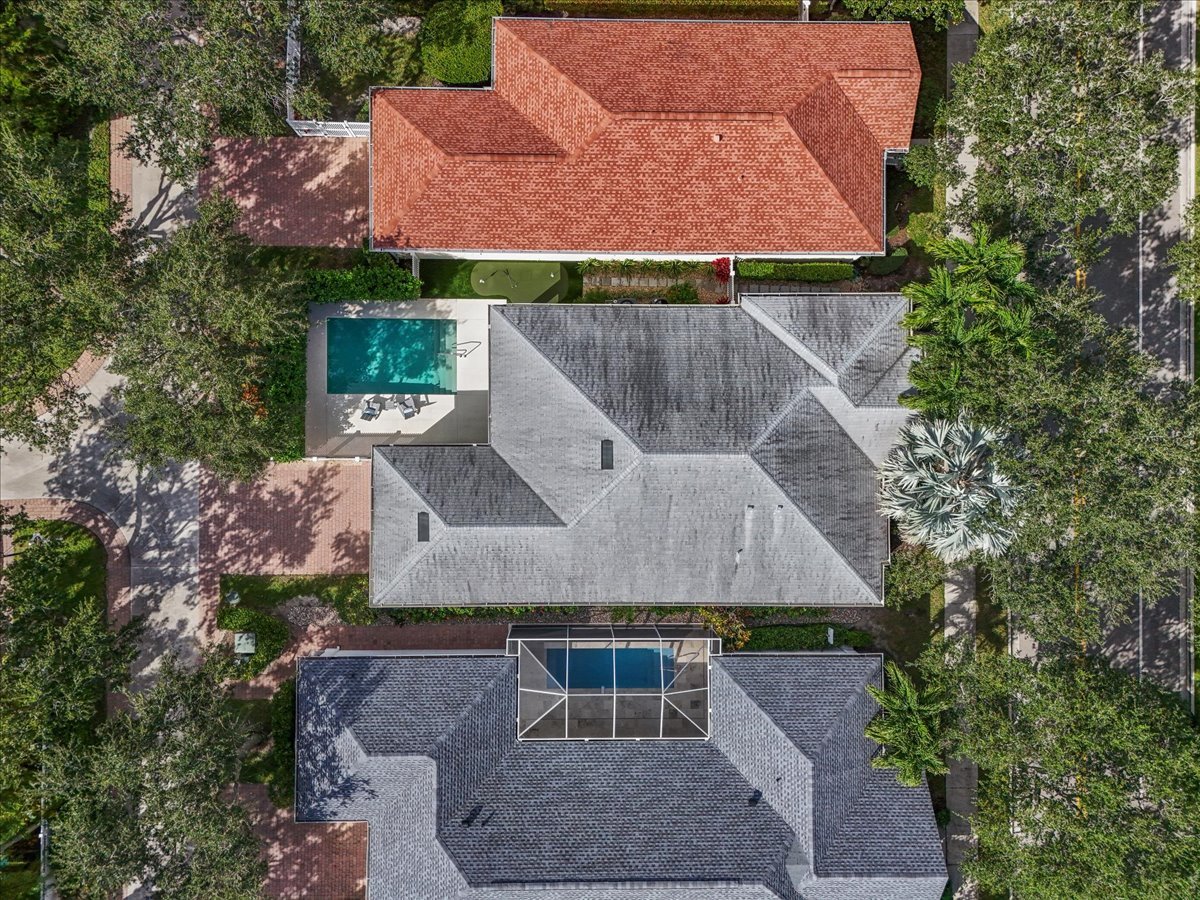
Aerial view of a tree-lined residential neighborhood with homes and a backyard pool.
Aerial view of the home marked by a red arrow amid a tree-lined residential neighborhood.
Aerial view over a leafy residential neighborhood with closely spaced homes and screened pools.
Aerial view of a leafy residential neighborhood with closely spaced homes and a distant horizon.
Aerial view of a tree-lined neighborhood, with a red arrow marking the property.
Aerial view of a leafy residential neighborhood with a central green space and homes.
Aerial view of the arrow-marked home, backyard pool, and surrounding neighborhood.
Aerial view of tree-lined residential streets and homes near 134 Poinciana Drive
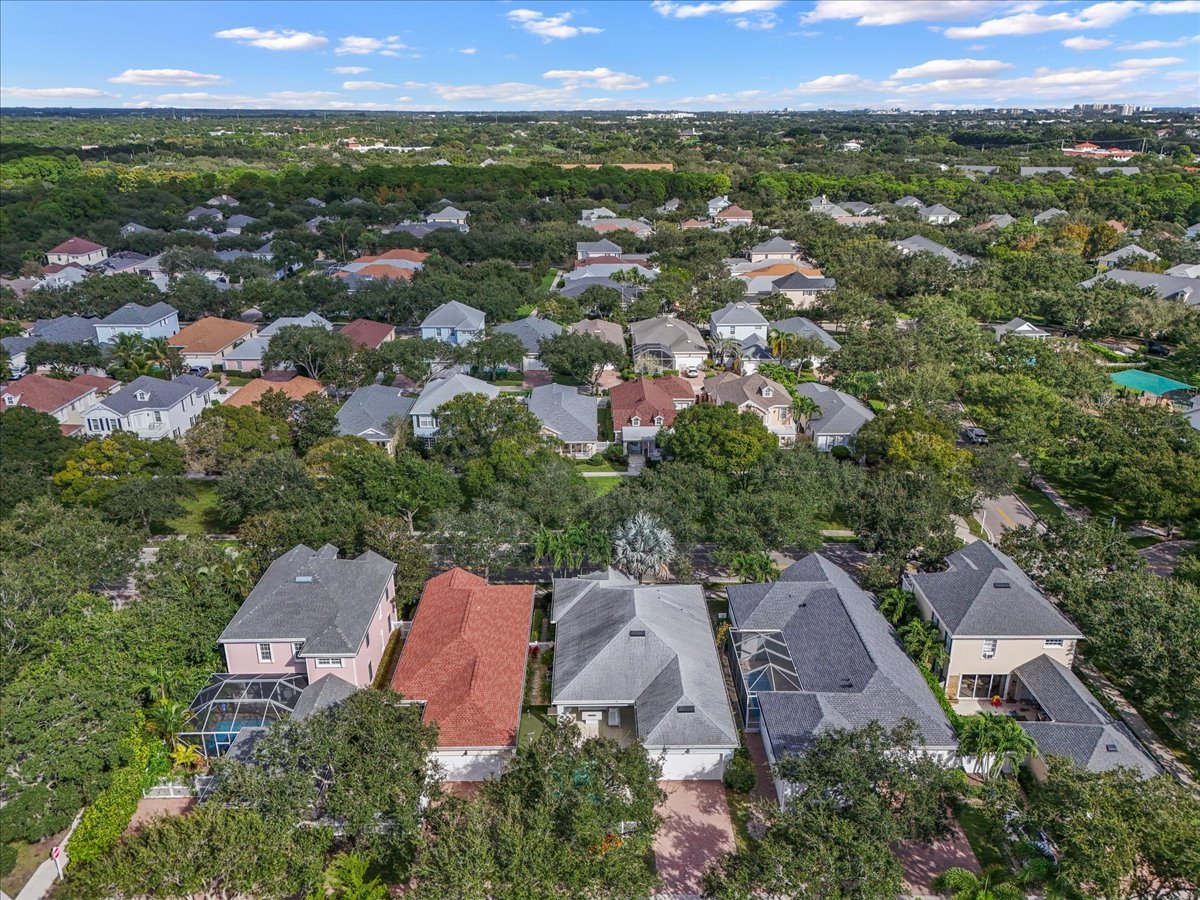
Aerial view of a home with a gray roof, surrounded by trees and neighboring homes.
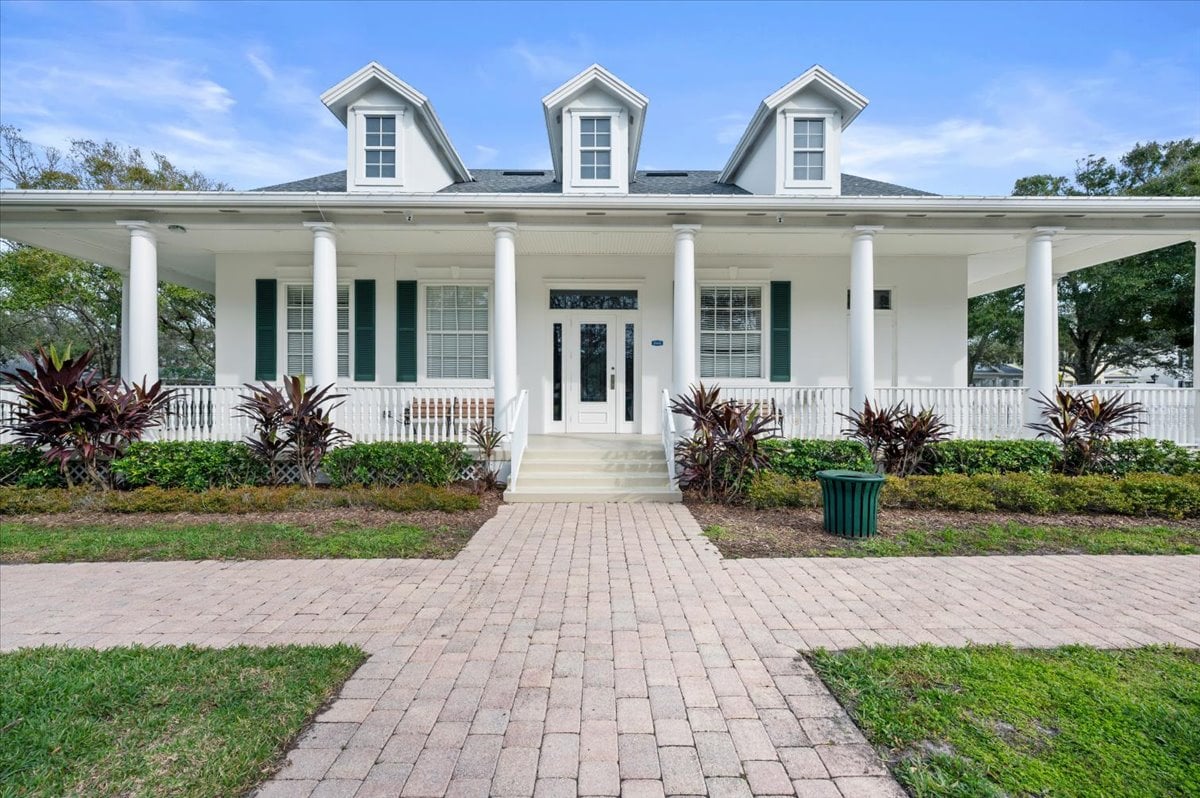
White home with a columned porch, three dormers, and a brick walkway to the front steps.
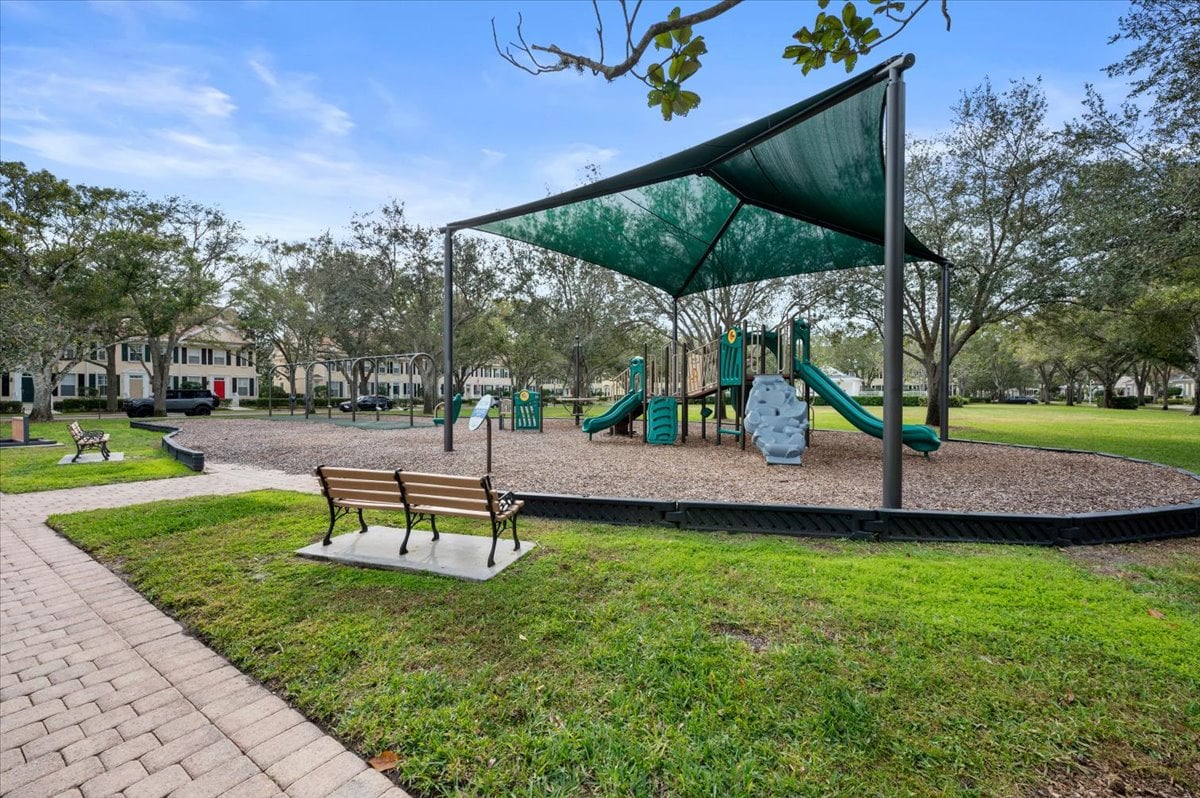
Community playground with a shaded play structure, benches, and paved paths.
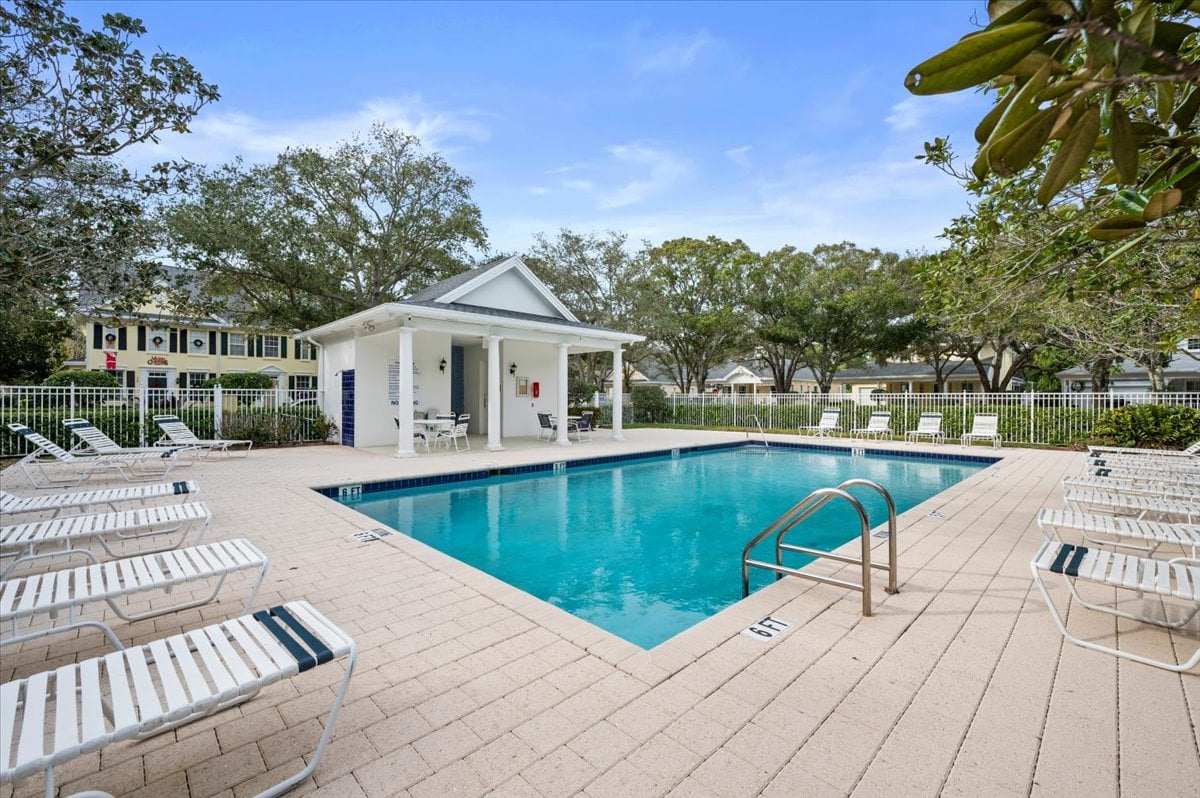
Community swimming pool with a white-columned pavilion and rows of lounge chairs.
Blue single-story home with a columned front porch, white railing, and tropical landscaping.
Light blue home with a covered white-trimmed porch, approached by a concrete walkway beneath palm trees.
Covered front porch with white rocking chairs, blue siding, and a glass entry door numbered 134.
Living room with a white sectional, light wood floors, and sliding doors to the patio.
Bright living room with a white sectional sofa and sliding glass doors opening to a pool patio.
Open-plan living room and kitchen with white sectional sofa, dining area, and coastal decor.
Bright living room with a white sectional, wall-mounted TV, and sliding glass doors.
Bright living room with white sectional, sliding glass doors, and coastal artwork above a console.
Open-plan living room and kitchen with white furnishings, wood floors, and a blue-tiled bar wall.
Open living room and kitchen with white cabinetry, a breakfast bar, and wood floors.
Open-plan living room and kitchen with a large wood table, white furnishings, and blue tile shelving.
Open-plan living room and kitchen with white furnishings, turquoise tile backsplash, and a broad wood island.
Living room with a white sectional, wall-mounted television, and sliding glass doors to the patio.
Bright living room with a white sectional sofa and sliding glass doors opening to a patio.
Kitchen and dining area with aqua tile backsplash, beverage fridge, and wood table.
Bright white kitchen with shaker cabinets, black fixtures, wood flooring, and plantation shutters.
Bright white kitchen with black appliances, a large island, and sliding doors to the patio.
Bright home office with plantation shutters, a gray sofa, and a desk.
Home office with a wood desk and floating shelves, opening onto a white kitchen with black appliances.
Staged bedroom with a white upholstered bed, pale wood floors, and a textured gray accent wall.
Bedroom with a neatly made bed, light wood floors, and an open doorway to the bathroom.
Walk-in closet with hanging clothes, folded garments, and built-in shelving.
Bathroom with double sinks, blue stone countertops, white cabinetry, and a glass shower enclosure.
Bathroom with a glass walk-in shower, pale wood-look tile, and a large frosted window.
Laundry nook with stacked washer and dryer, patterned backsplash, and floating shelves.
Nursery with a wooden crib, light wood dresser, upholstered recliner, and palm tree wall art.
Nursery with a large playpen, toys, and plantation-shuttered windows.
Bathroom with a glass-enclosed tub and shower, aqua tile, and a long white vanity.
Covered patio with lounge seating overlooking a small backyard pool.
Covered patio with outdoor seating beside a private pool and putting green.
Backyard pool beside a covered patio furnished with outdoor seating.
134 Poinciana Drive home with a white garage, paver driveway, and fenced garden beneath a large oak tree.
Aerial view of a tree-lined residential neighborhood beneath a broad blue sky.
Aerial view of 134 Poinciana Drive, marked by a red arrow among tree-lined homes.
Aerial view over tree-lined homes, with a swimming pool and distant skyline.
Aerial view of 134 Poinciana Drive, marked by a red arrow among tree-lined homes.
Aerial view of a tree-lined residential neighborhood with homes, streets, and swimming pools.
Aerial view of a tree-lined residential neighborhood with homes and a backyard pool.
Aerial view of the home marked by a red arrow amid a tree-lined residential neighborhood.
Aerial view over a leafy residential neighborhood with closely spaced homes and screened pools.
Aerial view of a leafy residential neighborhood with closely spaced homes and a distant horizon.
Aerial view of a tree-lined neighborhood, with a red arrow marking the property.
Aerial view of a leafy residential neighborhood with a central green space and homes.
Aerial view of the arrow-marked home, backyard pool, and surrounding neighborhood.
Aerial view of tree-lined residential streets and homes near 134 Poinciana Drive
Aerial view of a home with a gray roof, surrounded by trees and neighboring homes.
White home with a columned porch, three dormers, and a brick walkway to the front steps.
Community playground with a shaded play structure, benches, and paved paths.
Community swimming pool with a white-columned pavilion and rows of lounge chairs.
HIGHLIGHTS
  • 3 Beds
  • 2 Full Baths
  • 1,741 Sq.Ft. Living
  • For Sale Status

Coastal style meets thoughtfully updated living at 134 Poinciana Drive in Jupiter. Beautifully refreshed interiors and an inviting backyard retreat with a private pool and putting green create a home designed for relaxed Florida living.

Light-filled living spaces feature a soft coastal palette, wood-look flooring, custom shiplap accents, and updated crown molding and trim. The open layout connects the kitchen, living room, and dining area, where a coastal chandelier adds warmth and character. The kitchen features white cabinetry, an updated tile backsplash, modern hardware, and all new appliances installed in August 2026. A coordinating bar area with accent tile, floating shelves, a beverage refrigerator, and a dedicated ice maker makes entertaining effortless.

A newly added den with glass double doors and a shiplap accent wall offers a versatile space for a home office or quiet retreat. The primary suite provides a peaceful escape, complemented by a beautifully renovated shower with textured tile, a glass enclosure, and updated fixtures. The secondary bathroom features a new tub, glass enclosure, tile, and fixtures. A redesigned laundry room combines everyday function with thoughtful finishes, including added storage, floating shelves, a new sink, and a new washer and dryer installed in December 2025.

Expansive sliding glass doors open to a covered lanai overlooking the pool, putting green, and lush Clusia privacy hedge. Updated outdoor fans and speakers set the scene for poolside afternoons and relaxed evenings with friends.

Extensive improvements include a new A/C system, whole-home water filtration system, back-flow system, and pool pump installed in June 2026; impact windows installed in May 2026, excluding the two bathroom glass-block windows; and a roof replaced in 2020. Fresh interior paint, new three-panel interior doors, updated hardware, and ceiling-mounted living room speakers complete this thoughtfully upgraded Jupiter home.

Show MoreShow Less

Features and Amenities

Interior

  • Total Bedrooms3
  • Total Bathrooms2
  • Full Bathrooms2
  • APPLIANCESrefrigerator, oven, microwave, dishwasher, wine refrigerator, Ice Maker, Washer, Dryer

Area & Lot

  • Status For Sale
  • Living Area1,741 Sq.Ft.
  • Space TypeSingle Family Home
  • neighborhoodJupiter
  • School DistrictPalm Beach County

Exterior

  • STORIES1
  • Garage Spaces2
  • Water Sourcepublic water
  • HEAT TYPEcentral

Financial

  • Sales Price$1,250,000
Jim Kirvin

Jim Kirvin

CEO/Broker
Chris Small

Chris Small

Jupiter

Prestigious seaside town with 18 golf courses and boating.

Jupiter