Kirvin & Small
105 MAINSAIL Circle, Jupiter, FL 33477
105 MAINSAIL Circle
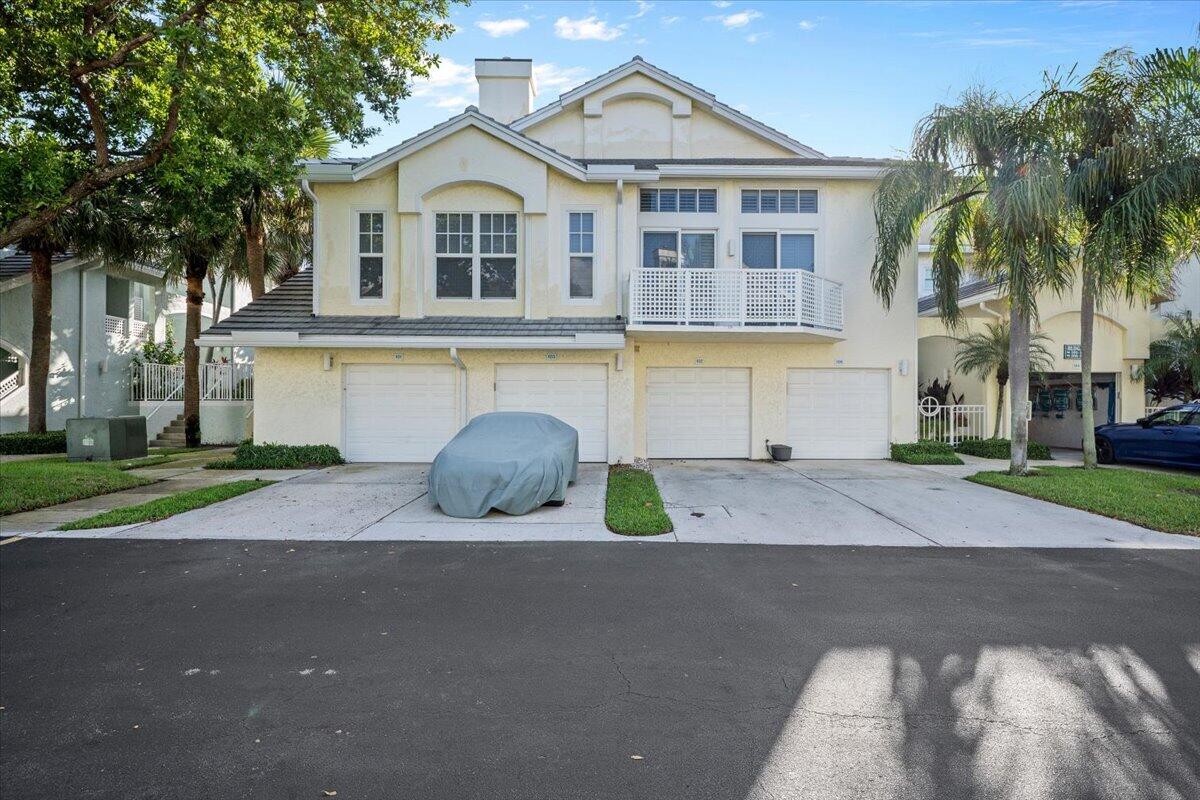
Attached homes with garages and balconies, framed by palm trees and parked cars.
Two-story home with four garage doors, a white balcony, and palm trees.
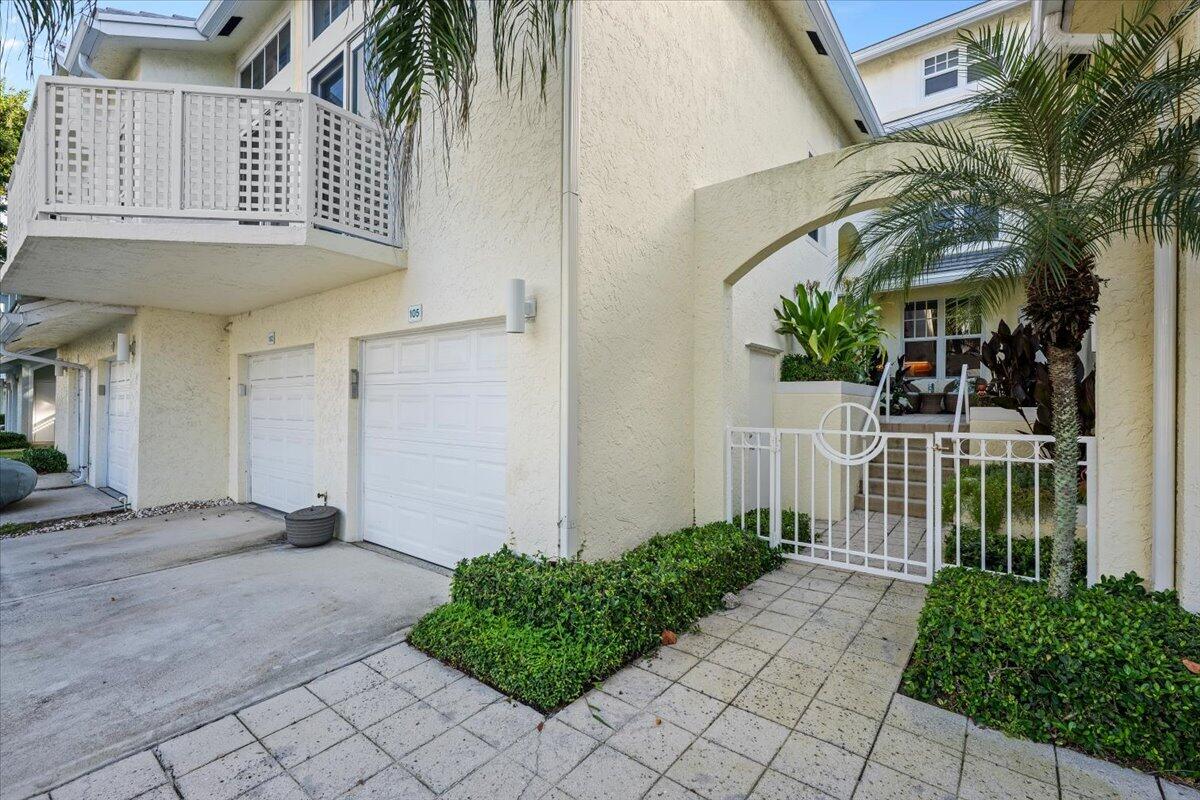
Townhouse entrance with a gated courtyard, white garage doors, and an upper balcony.
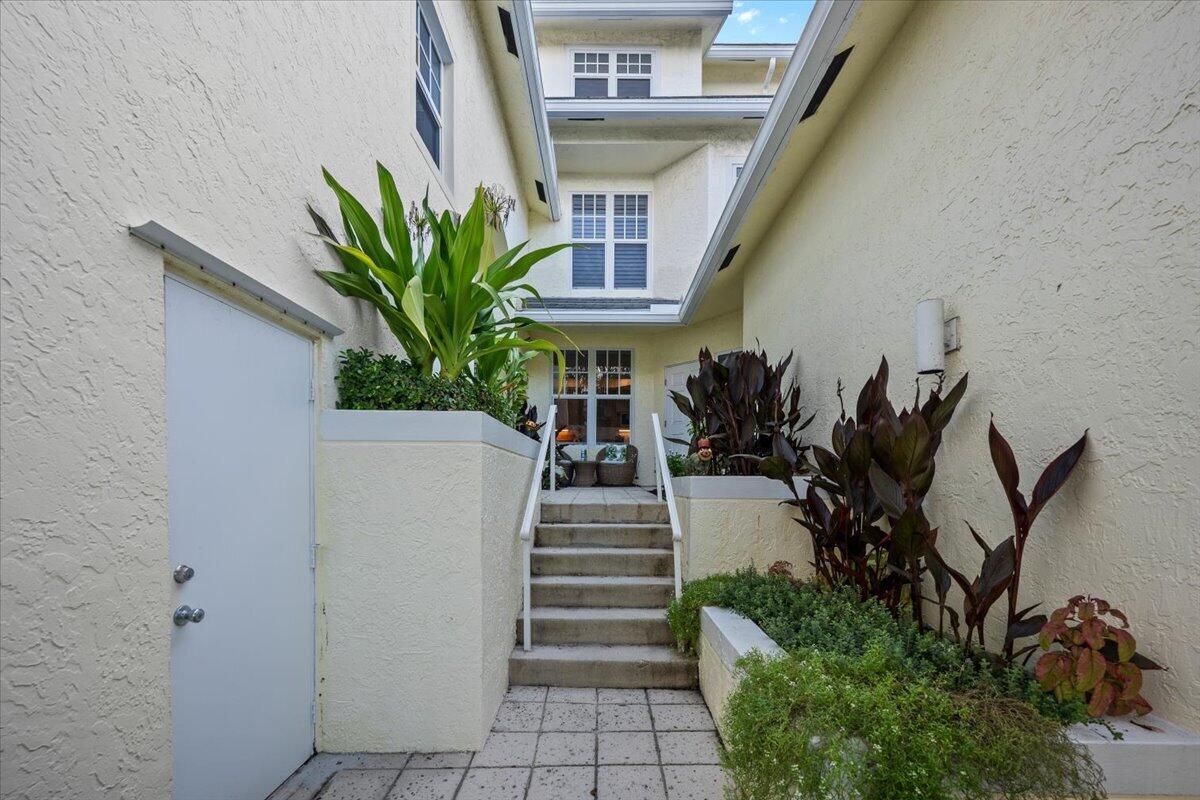
A landscaped entry courtyard with steps leading to the home’s front door.
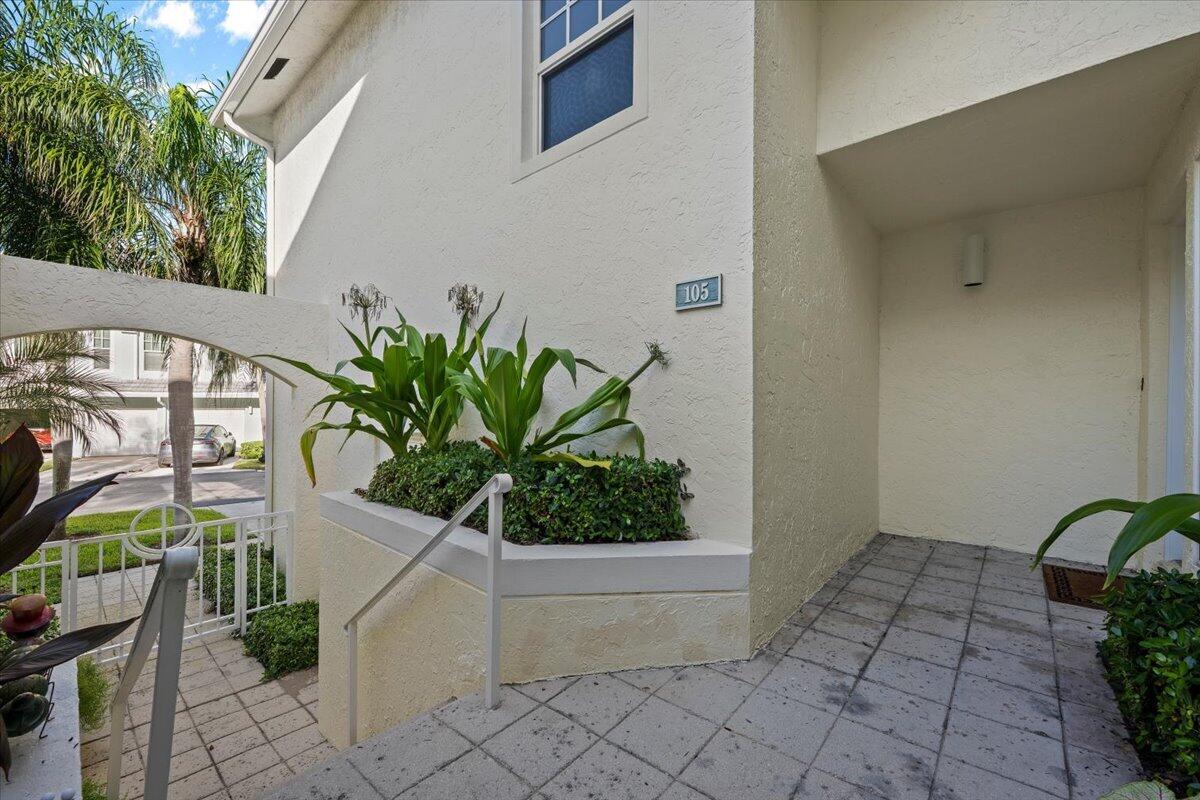
Townhouse entrance with tiled landing, raised planter, and address plaque 105.
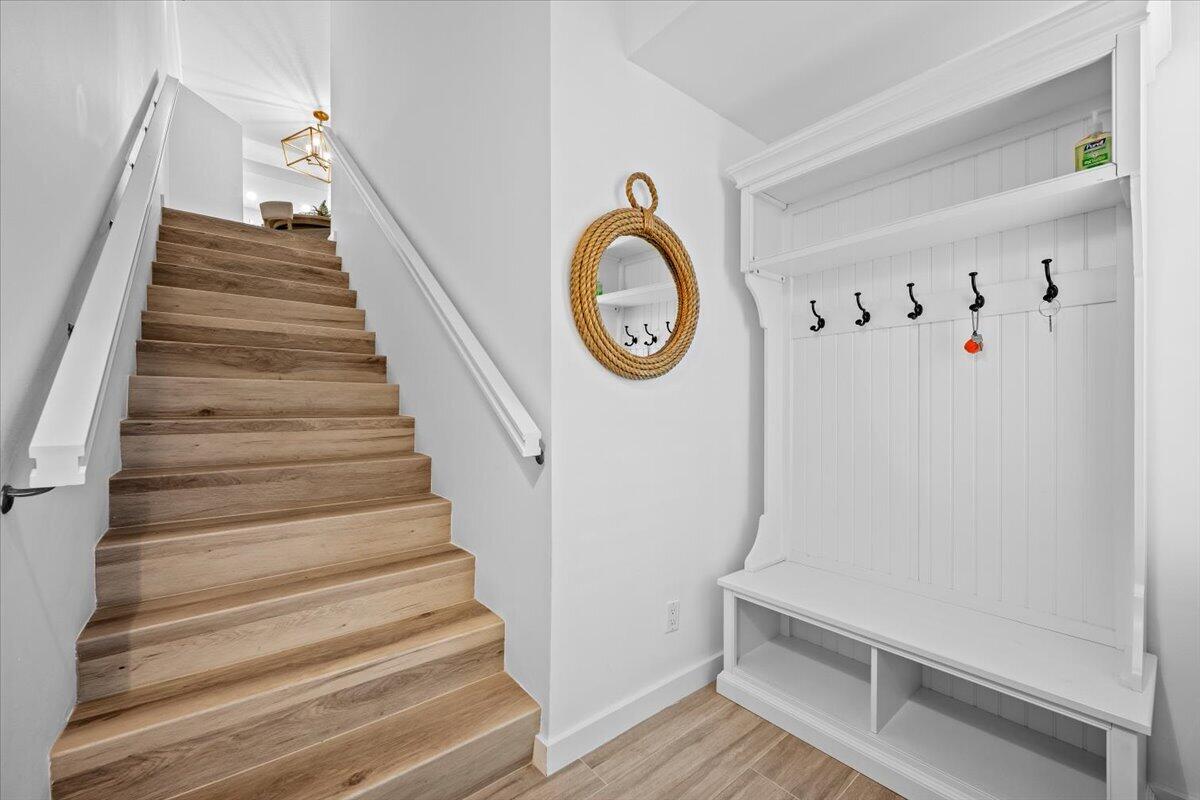
Entryway with a wood staircase beside a built-in white bench and coat hooks.
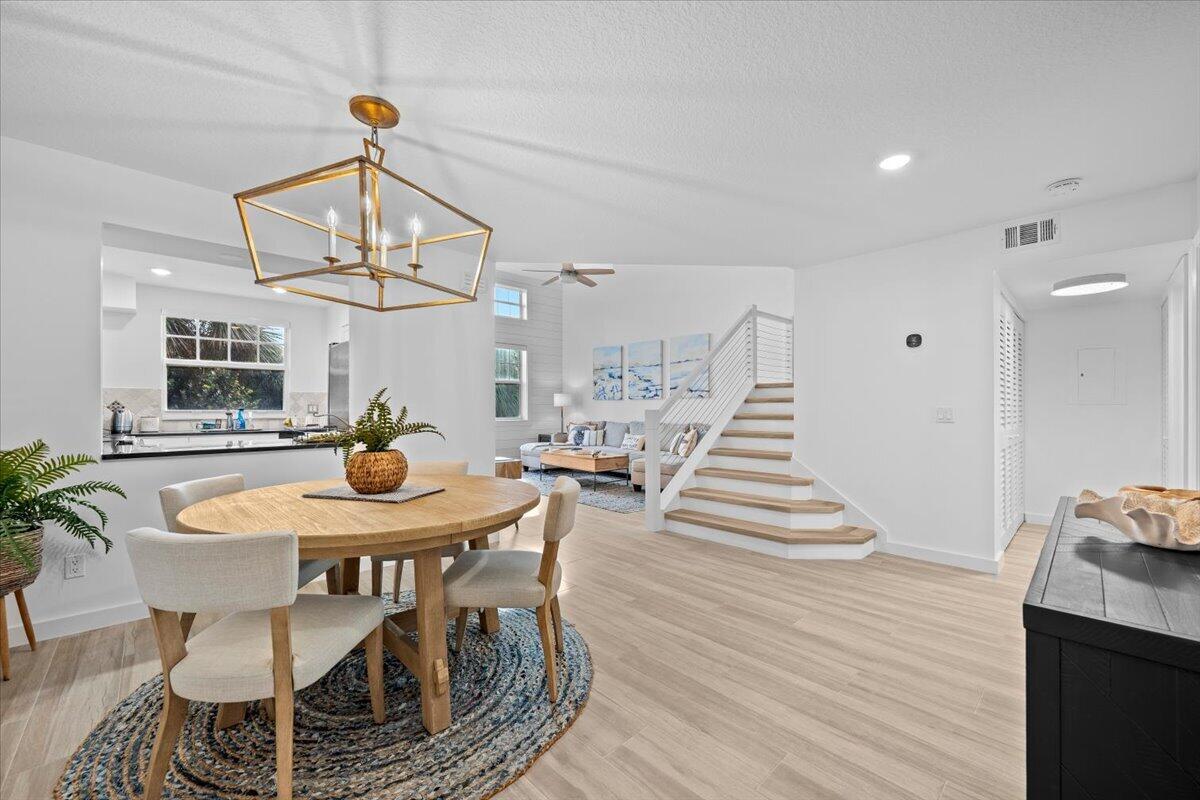
Dining area with a round wood table, open kitchen, living room, and staircase.
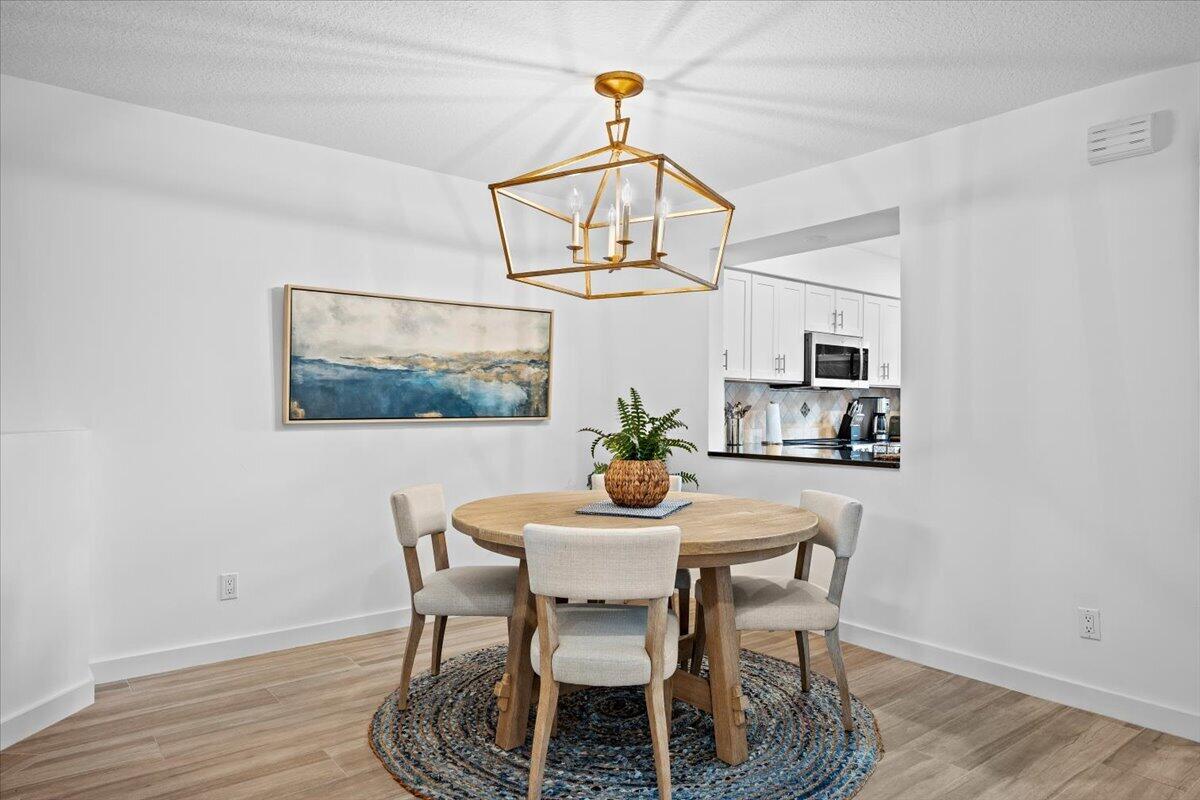
Dining area with a round wood table, upholstered chairs, and a gold geometric chandelier.
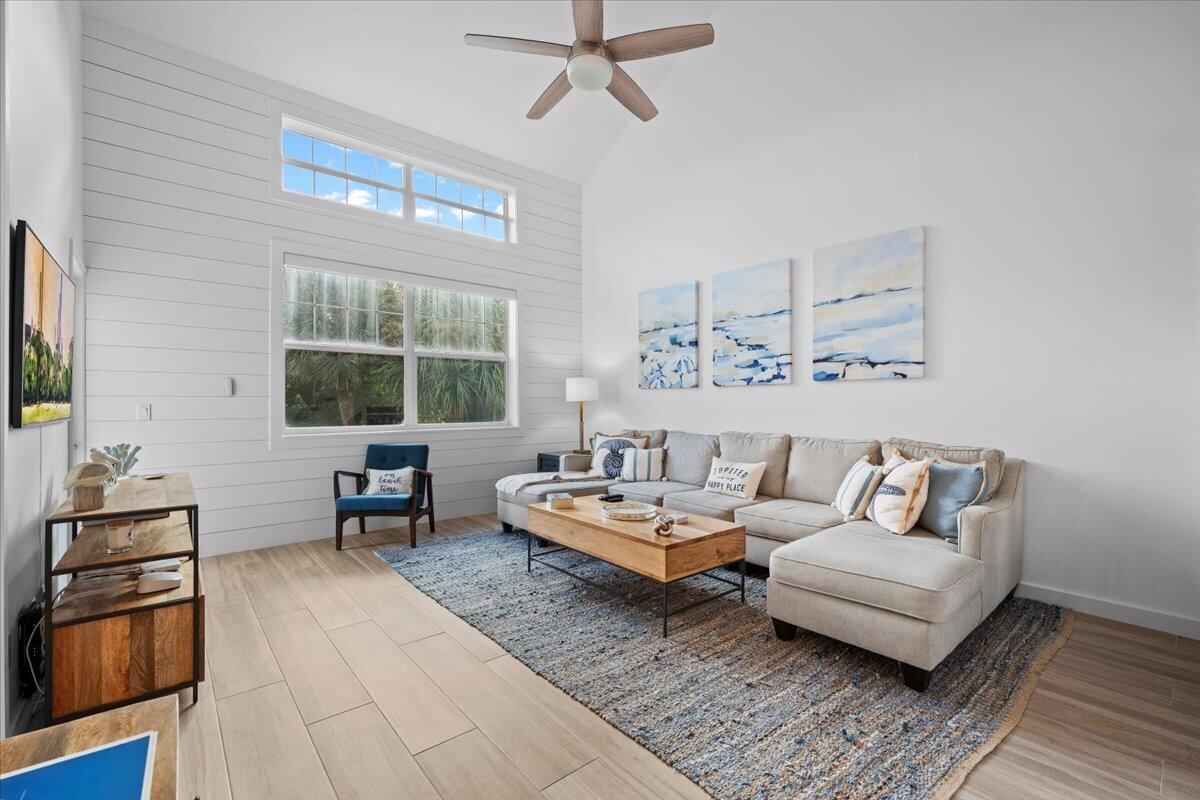
Bright living room with a vaulted ceiling, sectional sofa, and large windows.
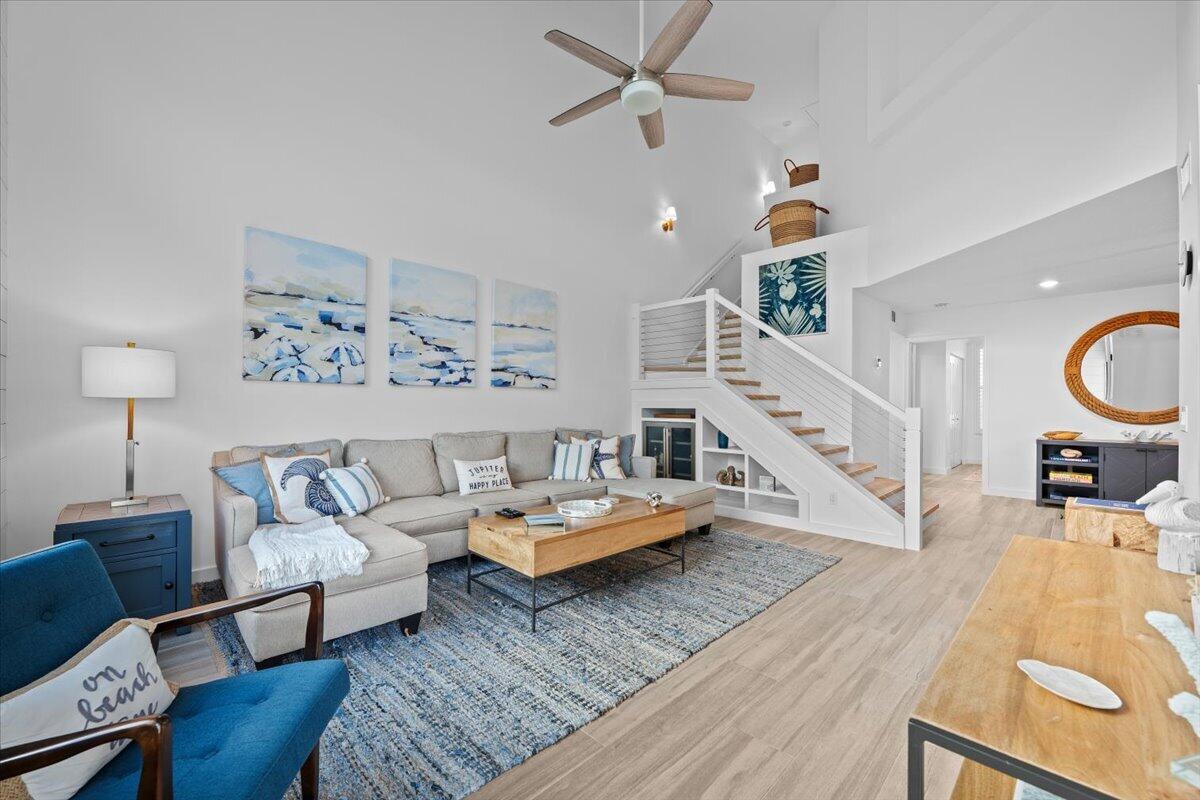
Bright living room with a gray sectional, coastal artwork, and an open staircase beneath a vaulted ceiling.
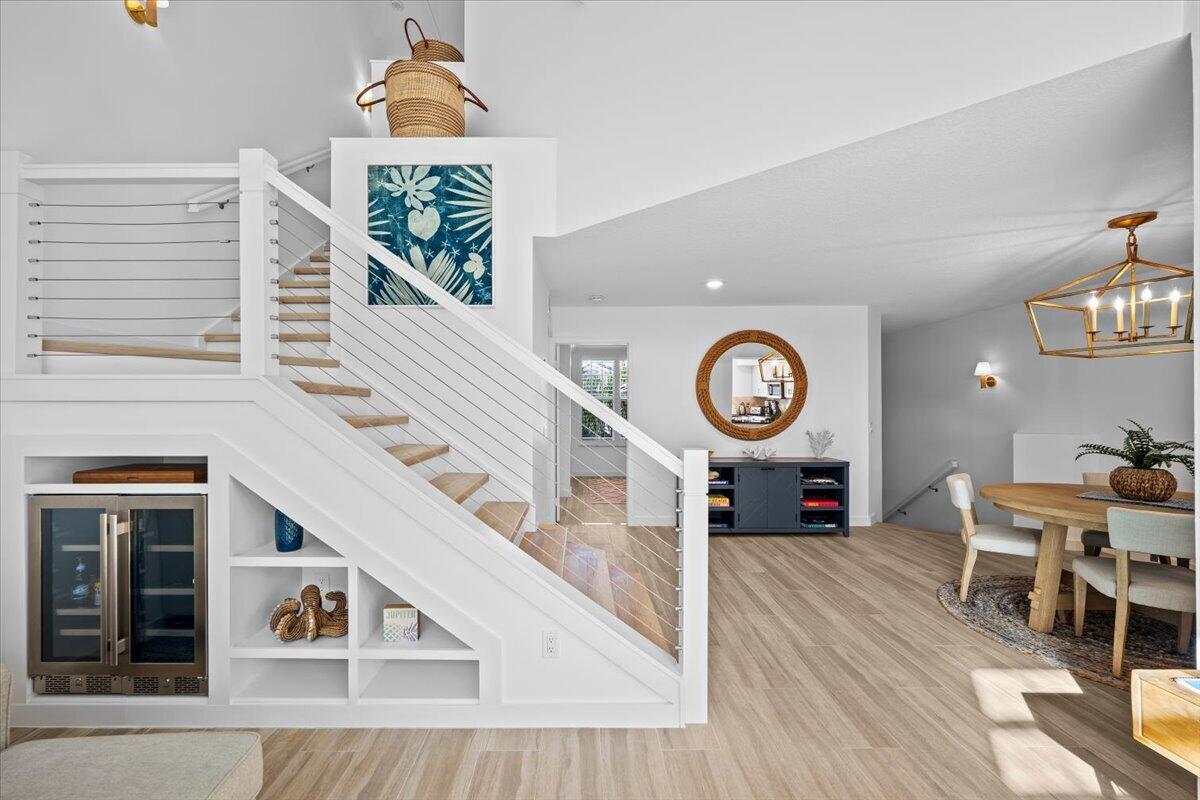
Open living area with a cable-railed staircase, built-in wine refrigerator, and round dining table.
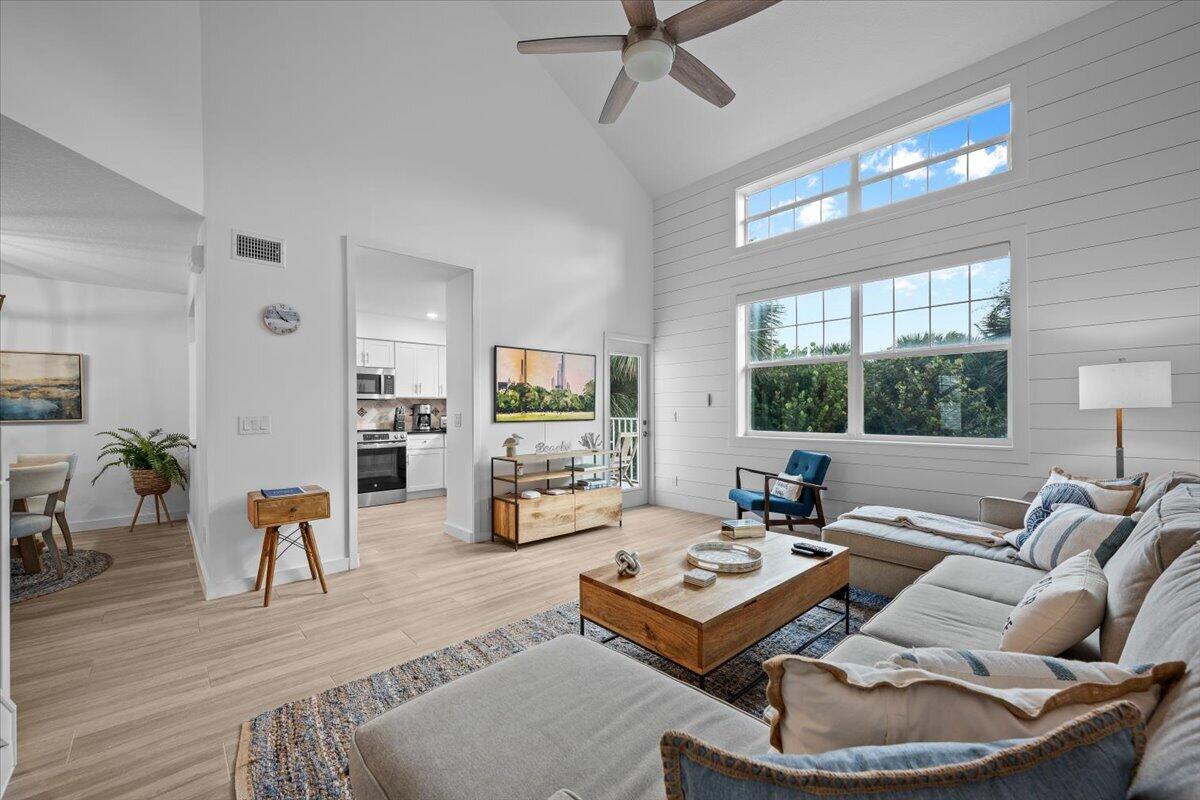
Bright living room with vaulted ceiling, shiplap walls, and tall windows overlooking greenery.
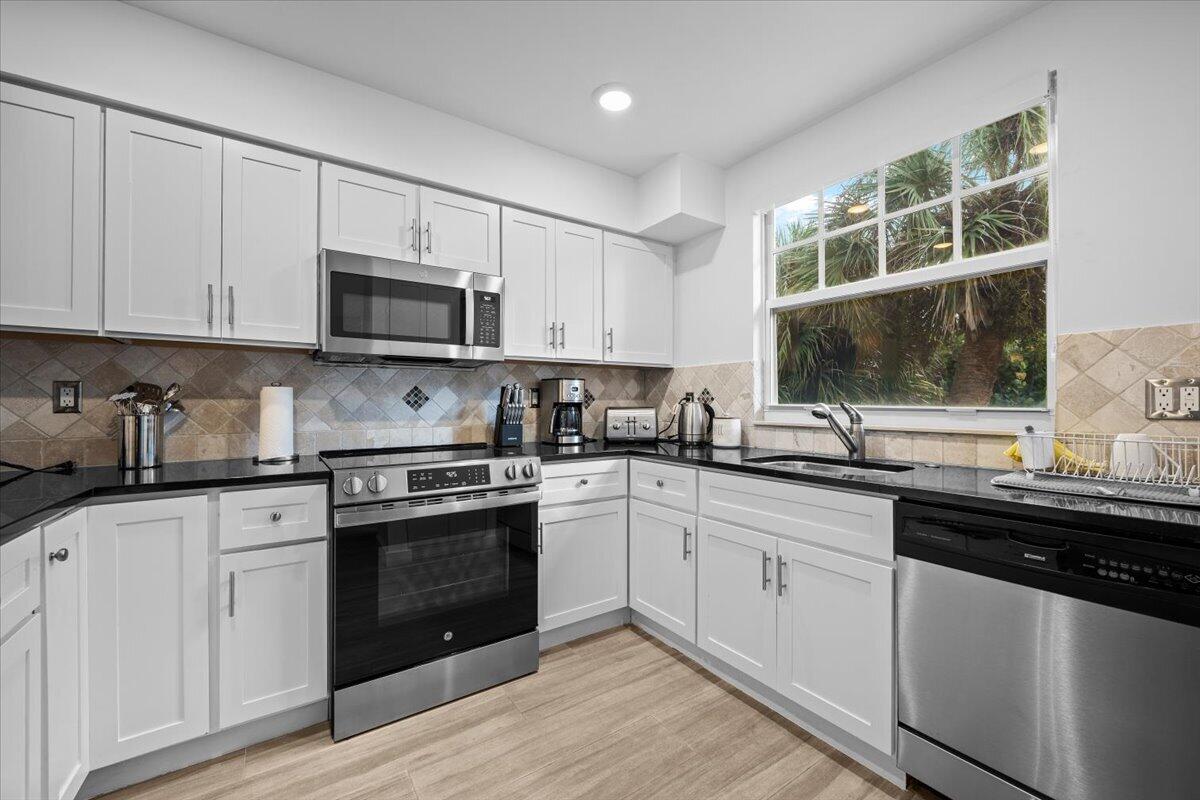
Kitchen with white cabinets, black countertops, stainless steel appliances, and a large window overlooking palm trees.
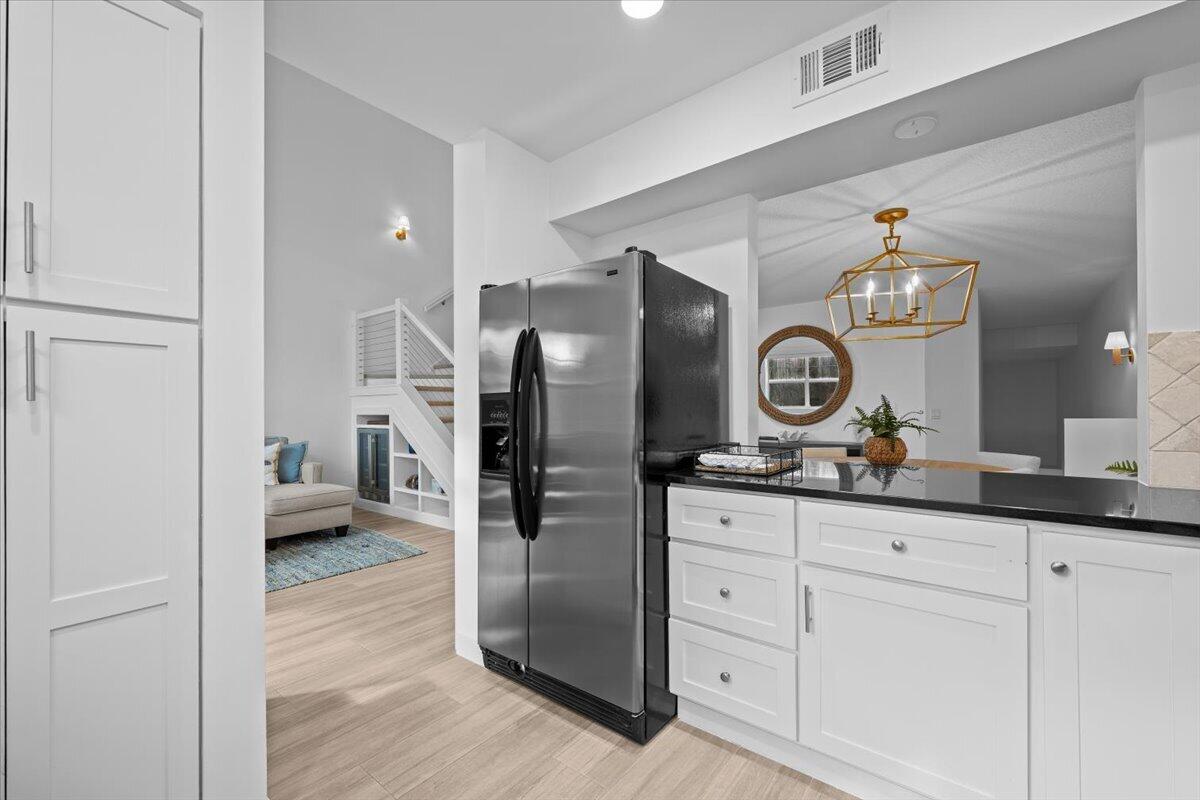
Kitchen with a stainless steel refrigerator, white cabinetry, and black countertops beside an open staircase.
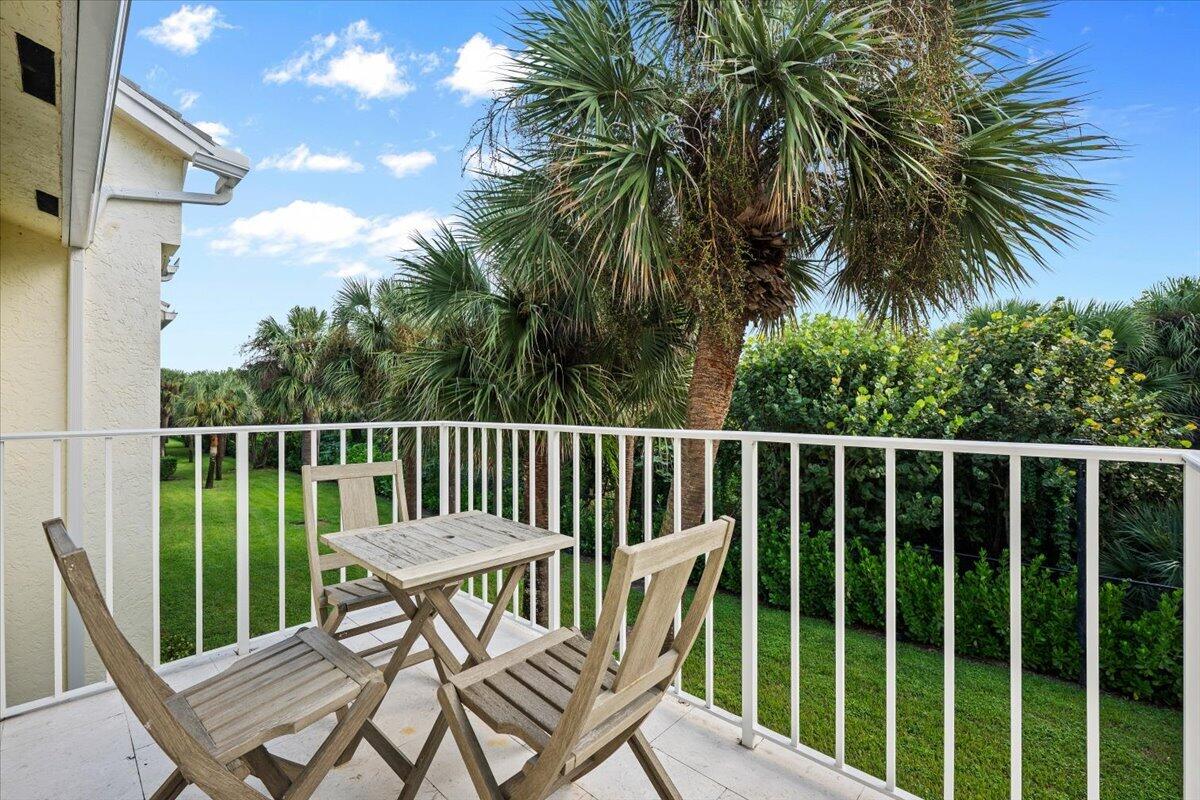
Balcony with a wooden dining set overlooking a lawn and palm trees.
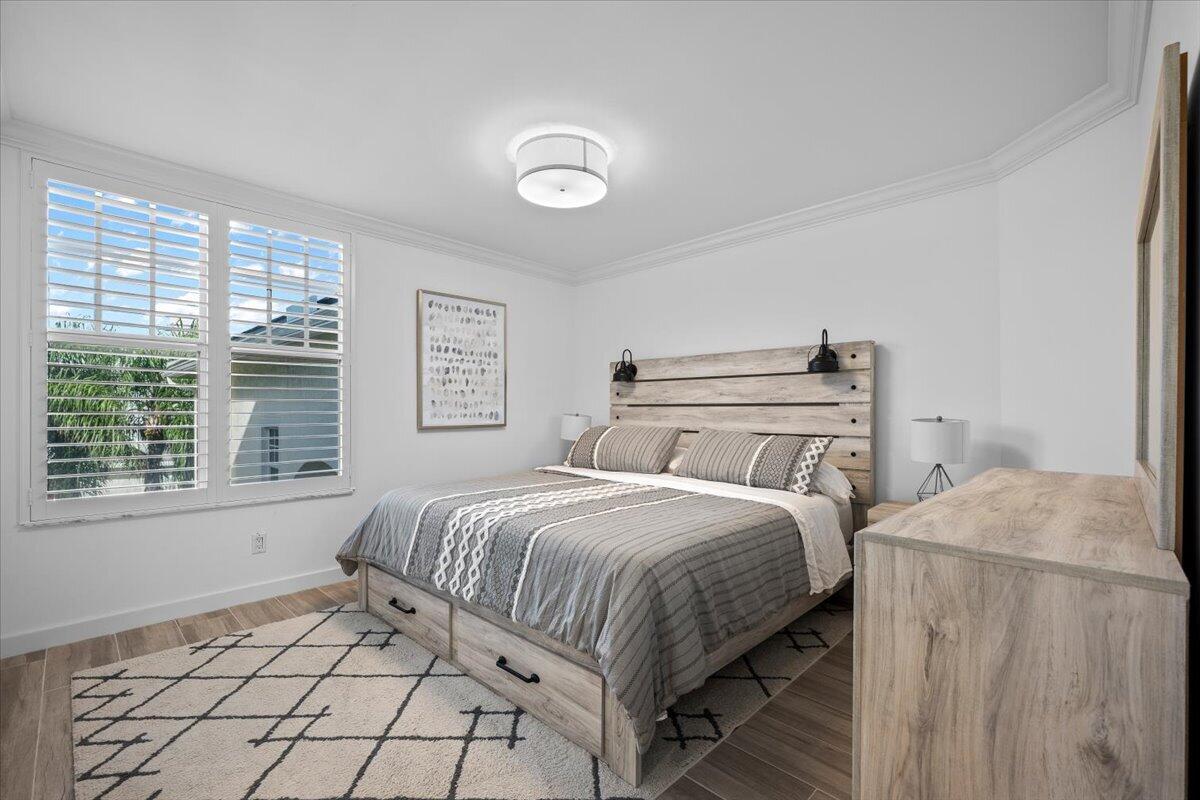
Staged bedroom with a gray-striped bed, weathered wood headboard, and shuttered windows.
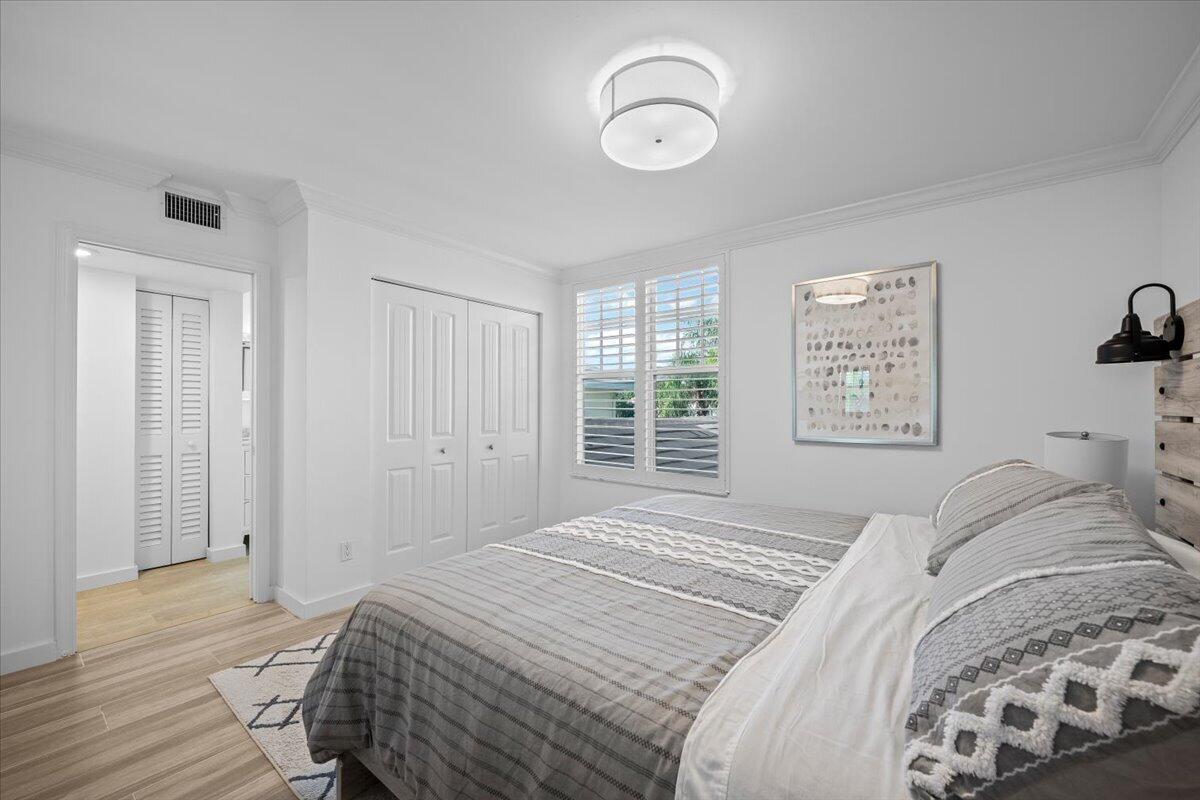
Bedroom with a neatly made bed, plantation shutters, and framed shell artwork.
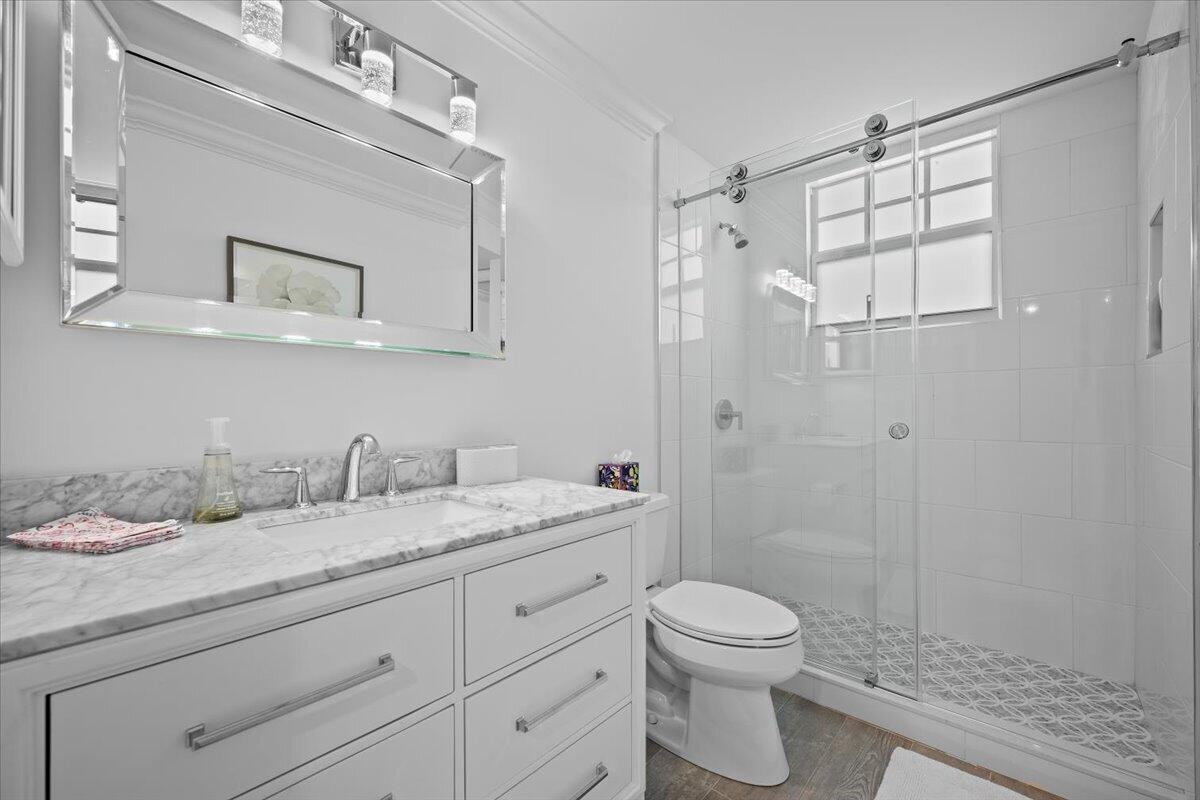
Bathroom with a marble vanity, large mirror, and glass-enclosed tiled shower.
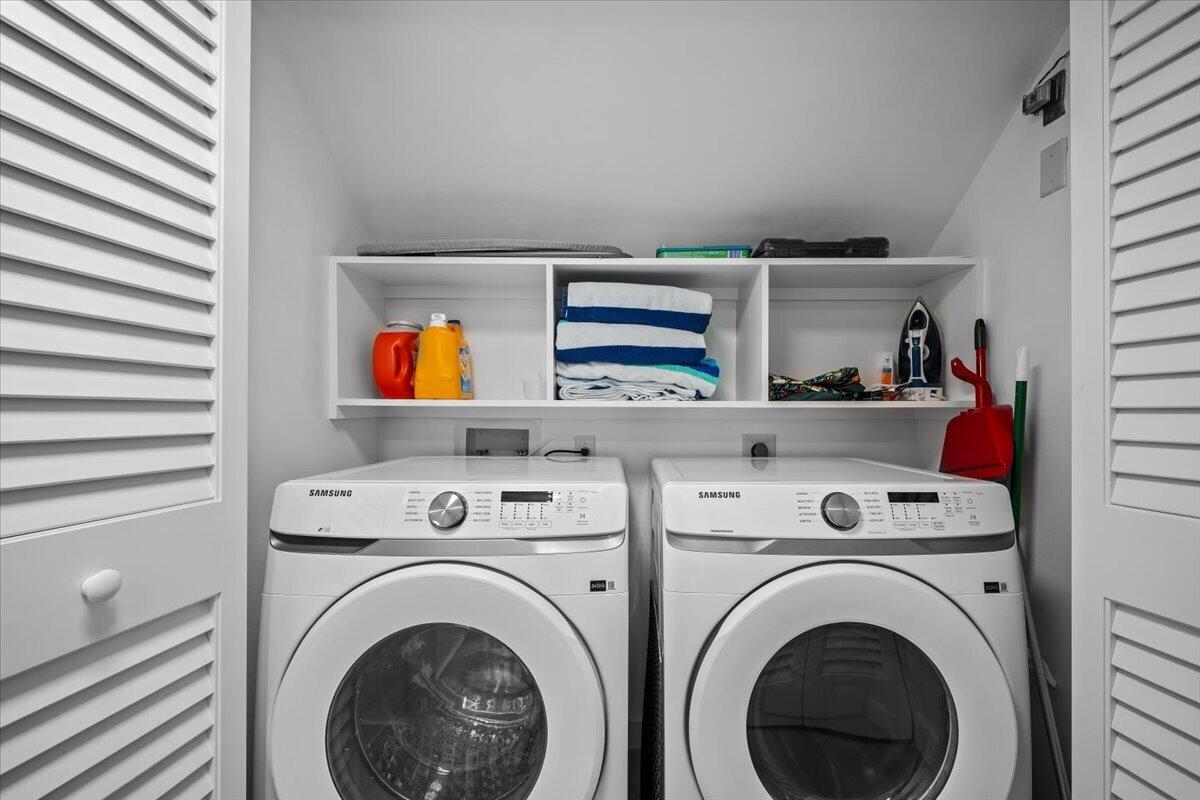
Laundry room with side-by-side front-loading washer and dryer beneath open shelves.
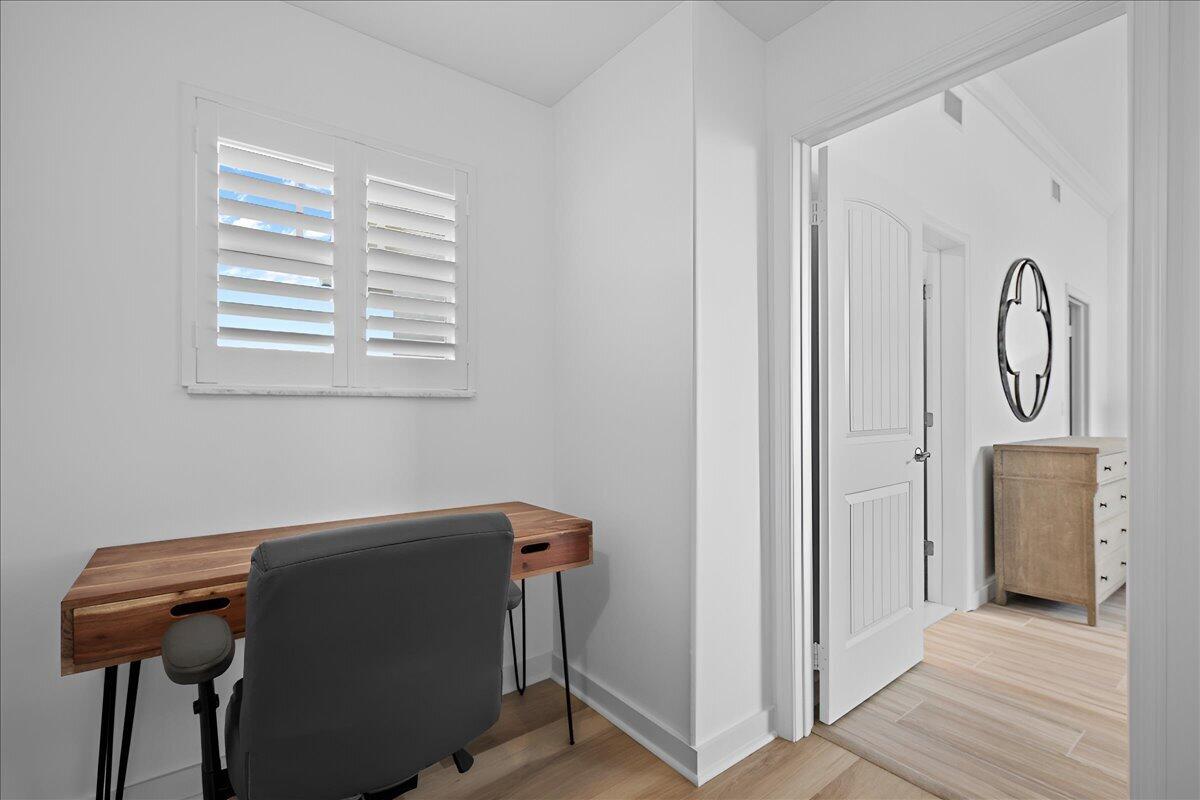
Home office with a walnut desk and black chair beside shuttered windows, opening onto a bright hallway.
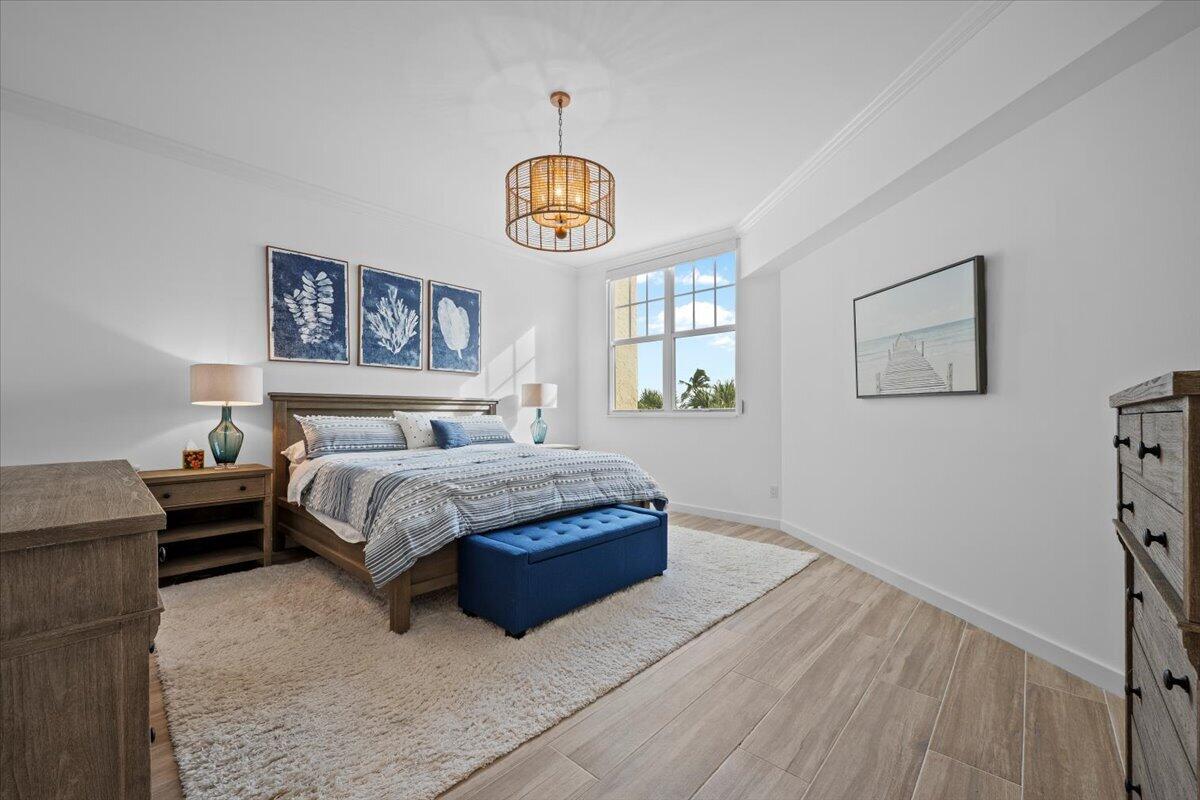
Bright furnished bedroom with a king bed, blue ottoman, and large window.
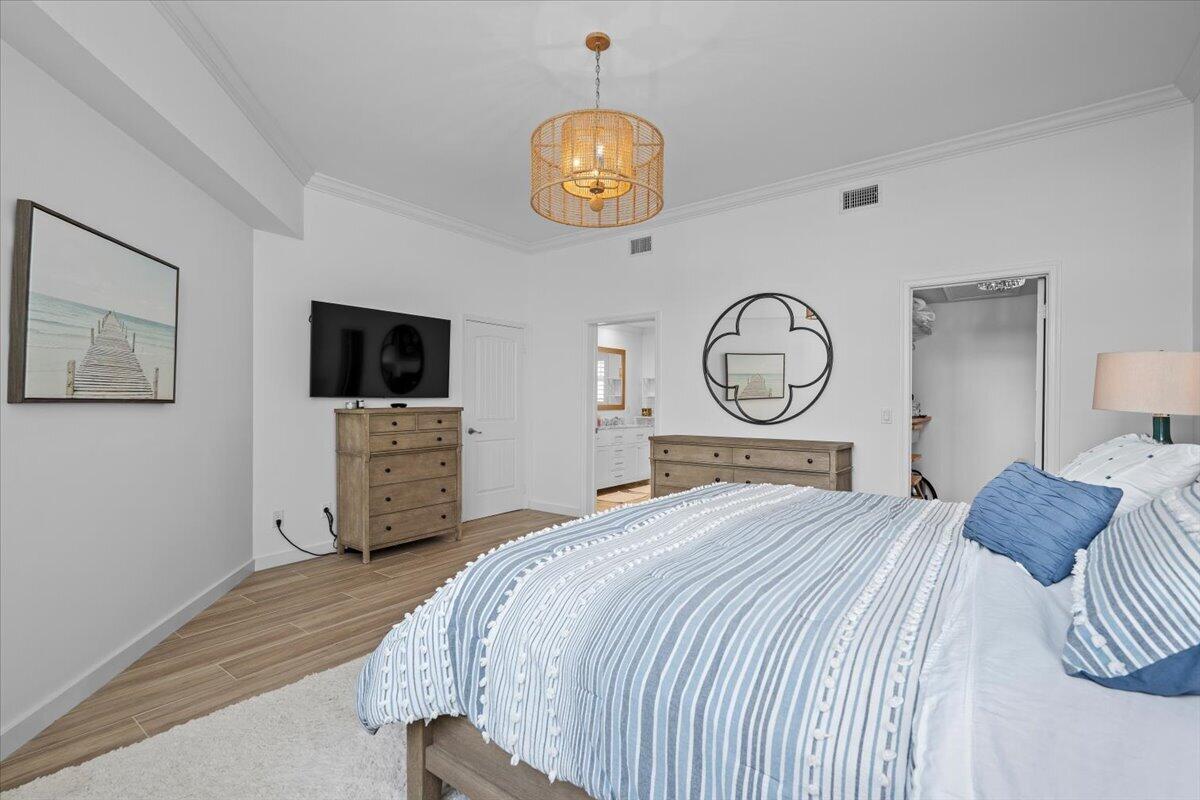
Bedroom with a blue-and-white striped bedspread, wood dressers, and a woven pendant light.
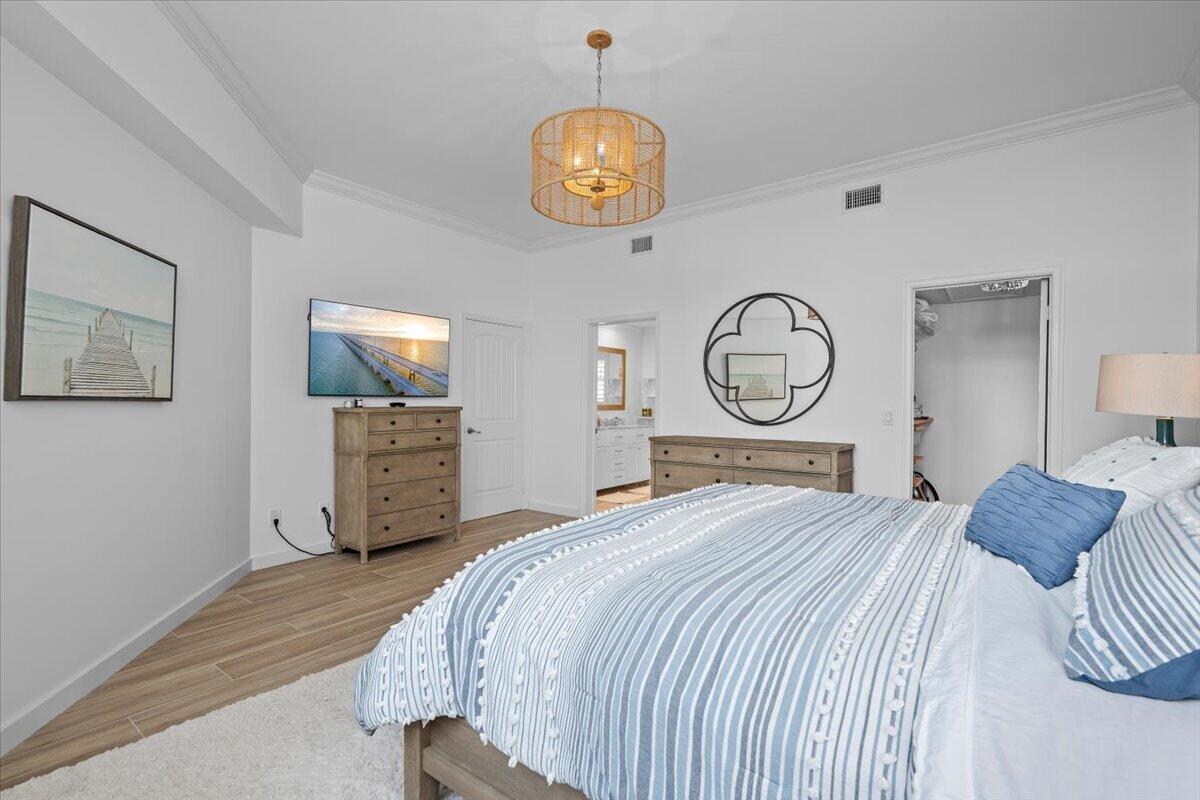
Bedroom with a blue-and-white striped bedspread, wood dressers, and woven pendant light.
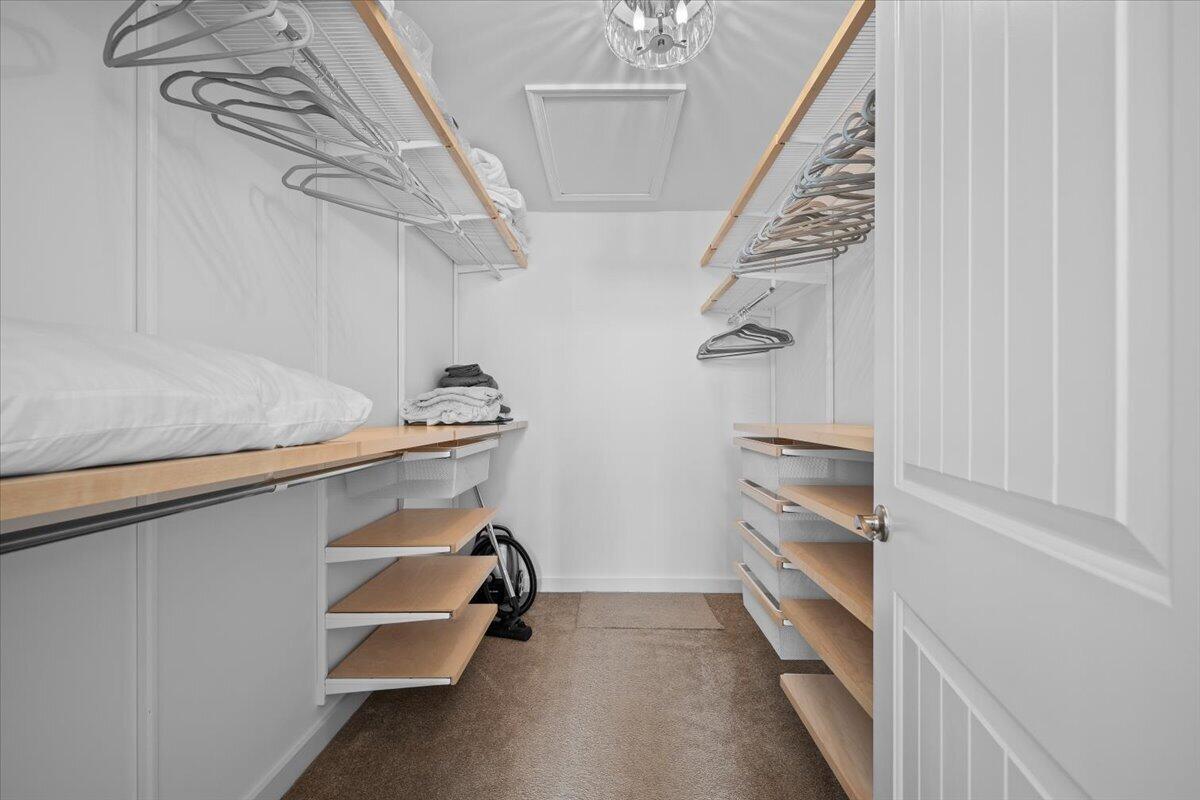
Walk-in closet with wood-trimmed shelves, hanging rails, and carpeted floor.
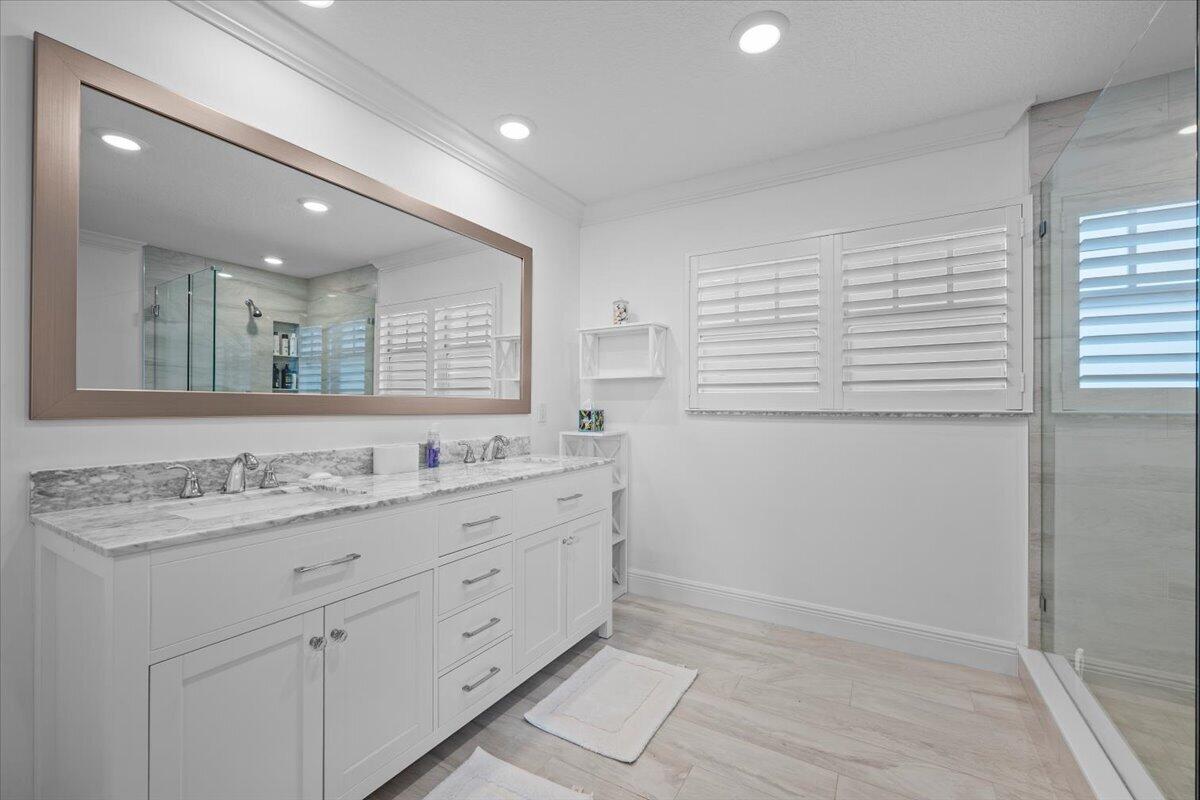
Bright bathroom with a long marble vanity, oversized mirror, shuttered window, and glass-enclosed shower.
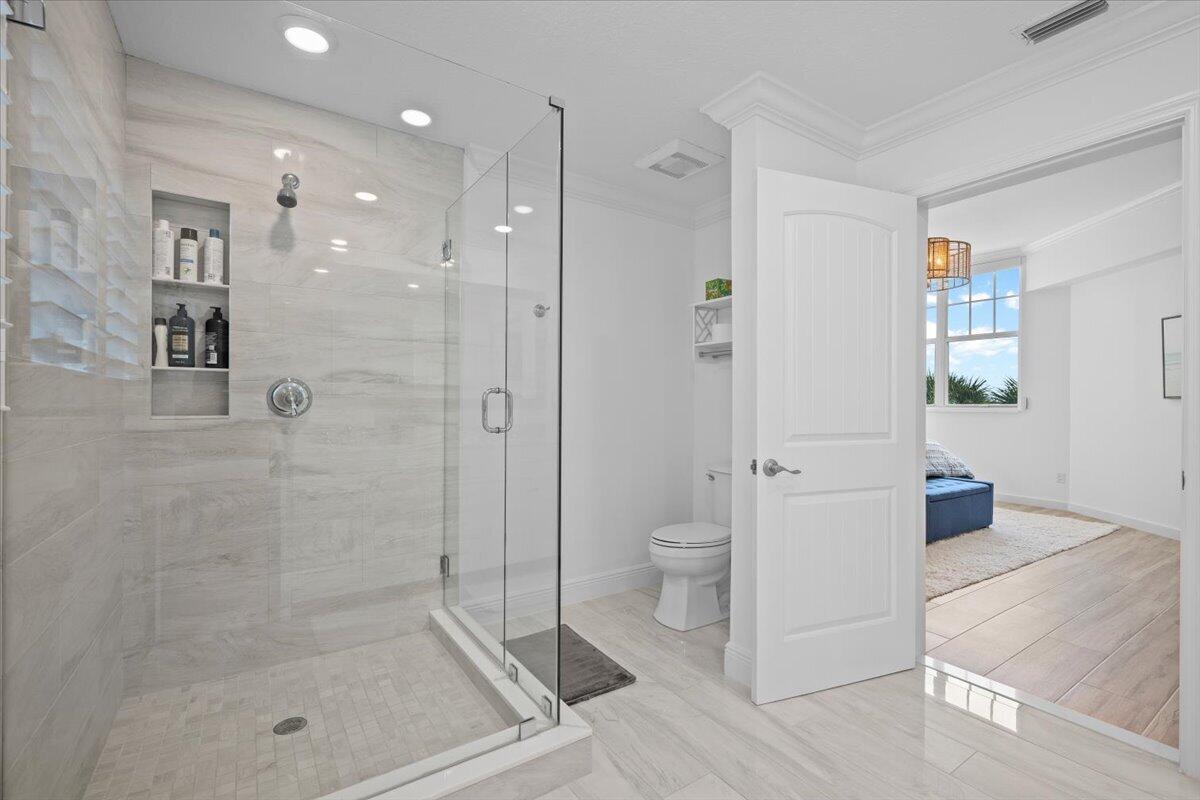
Bathroom with a glass-enclosed marble shower, built-in niches, and a view into the adjoining bedroom.
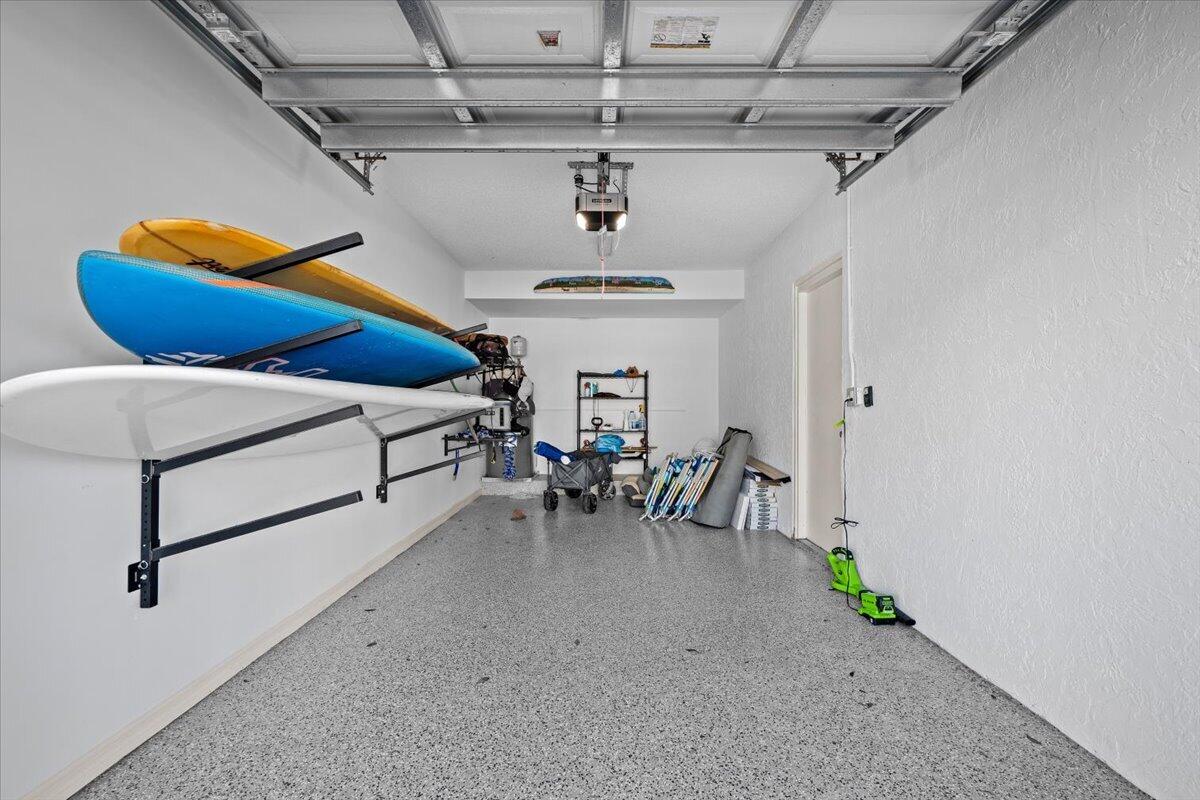
Garage with wall-mounted kayaks and a speckled floor
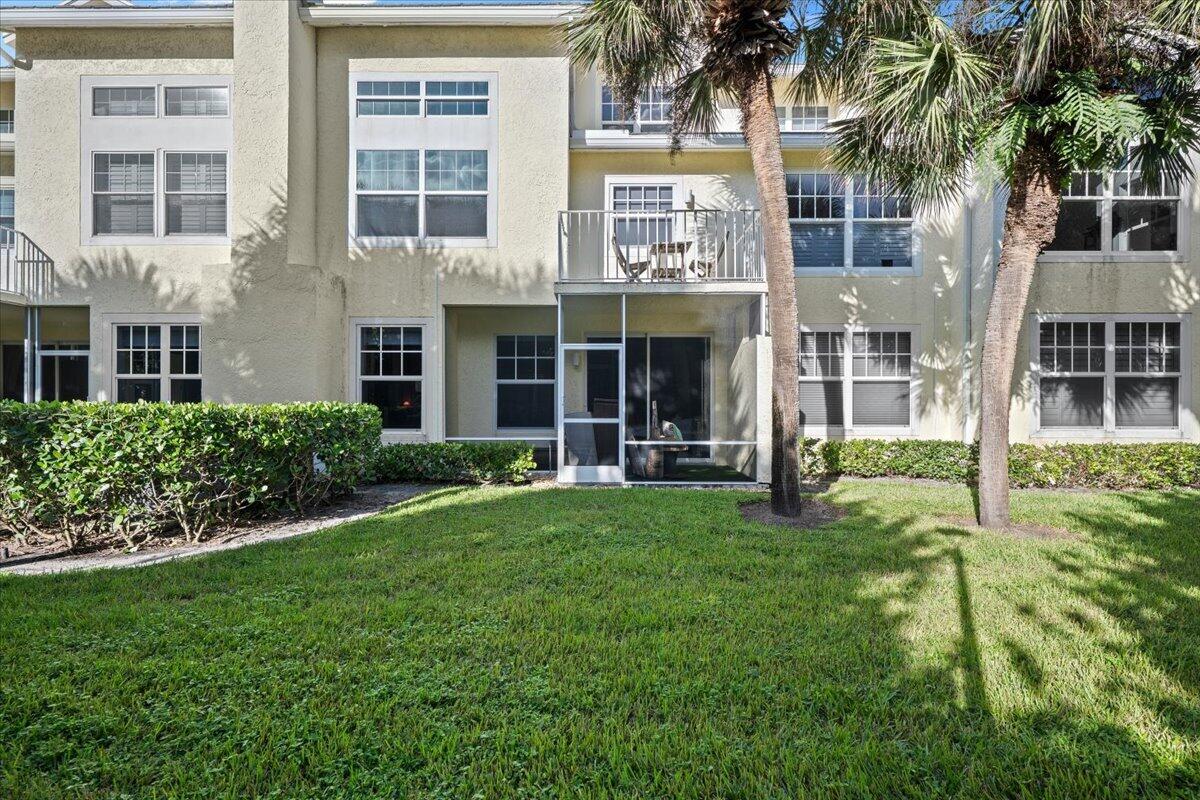
Multi-story residence with ground-level patio, upper balcony, palm trees, and a lawn.
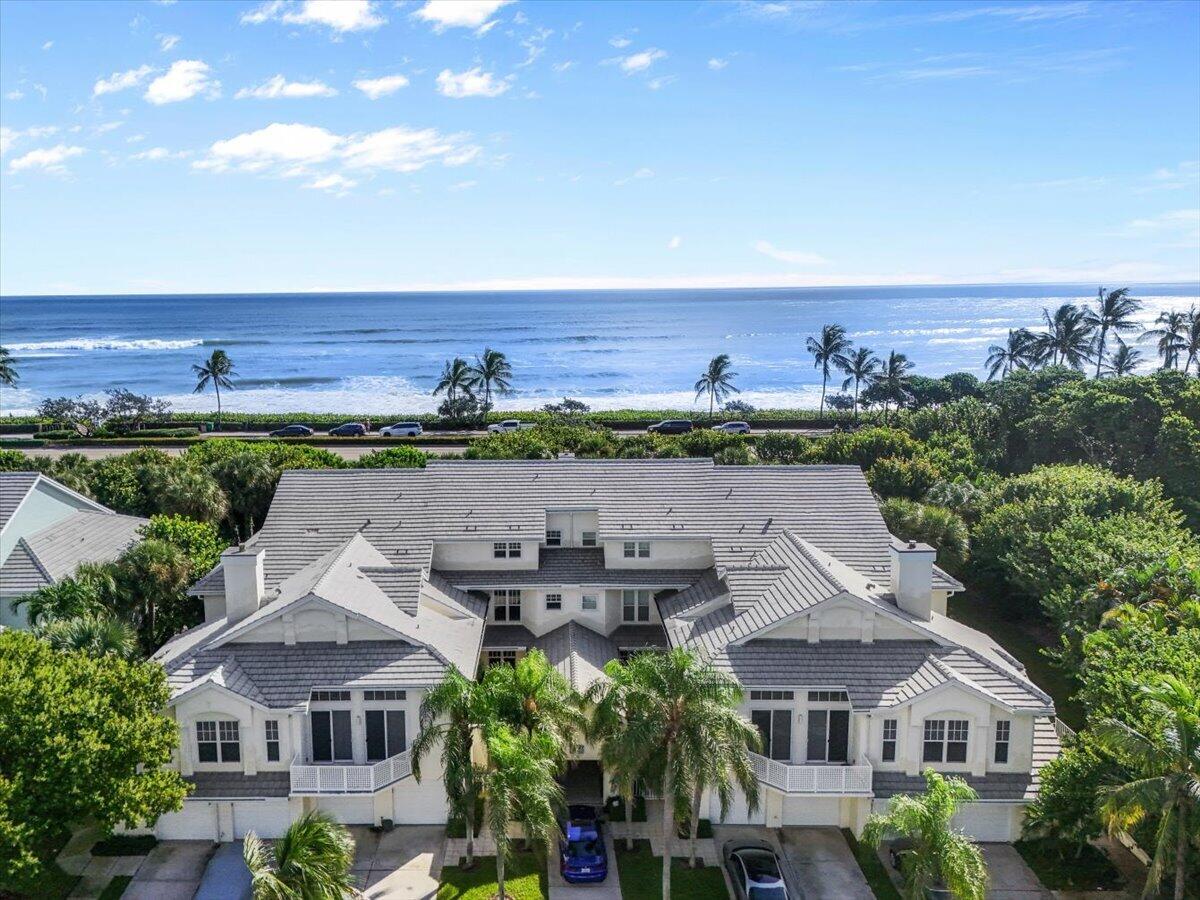
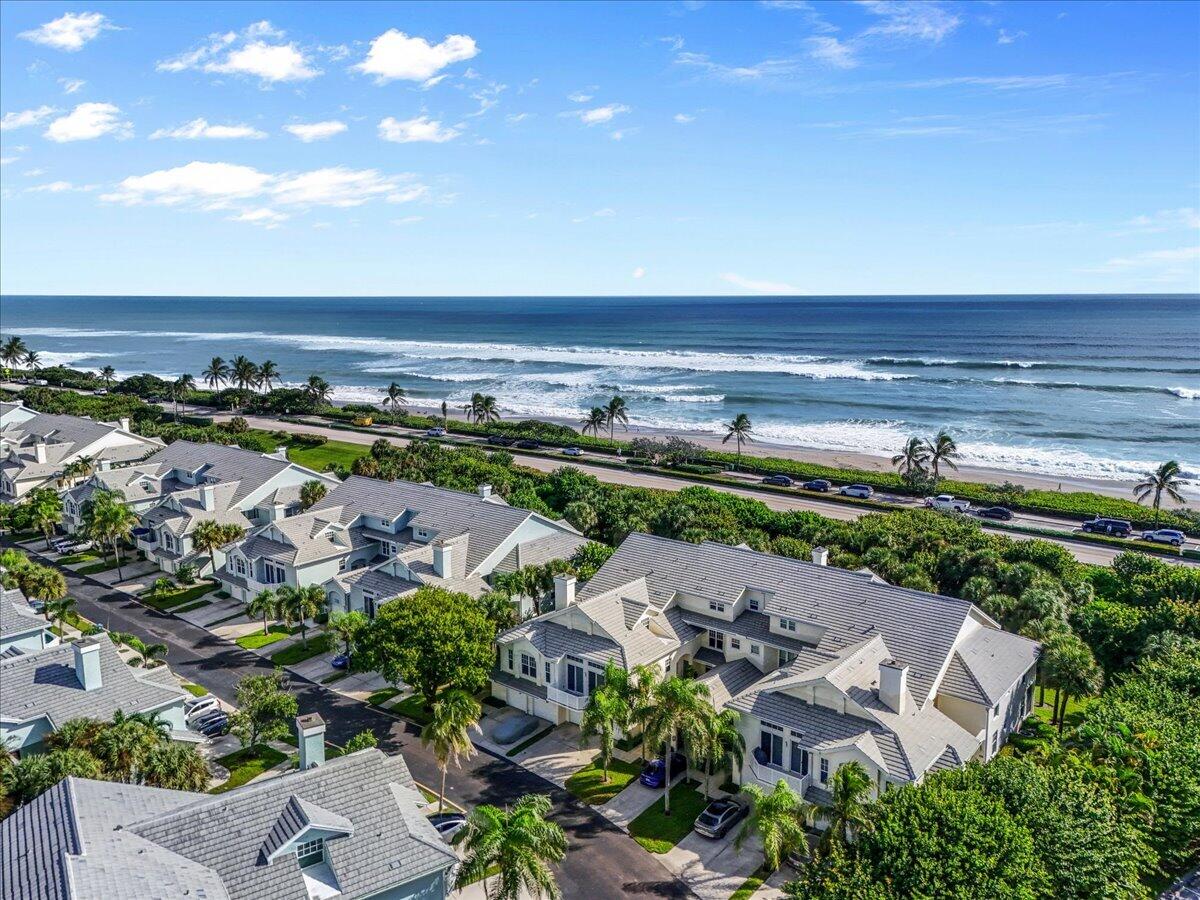
Aerial view of beachfront homes with palm trees and ocean beyond.
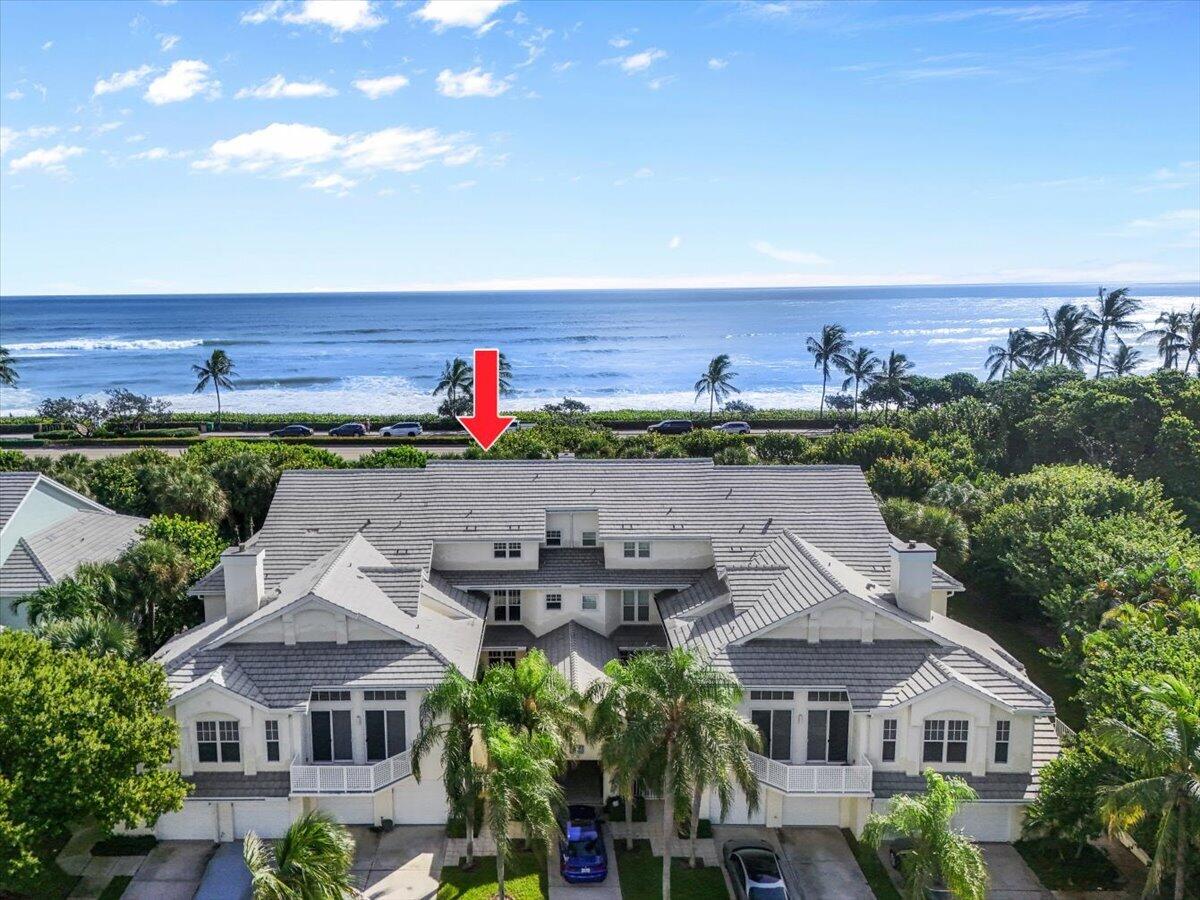
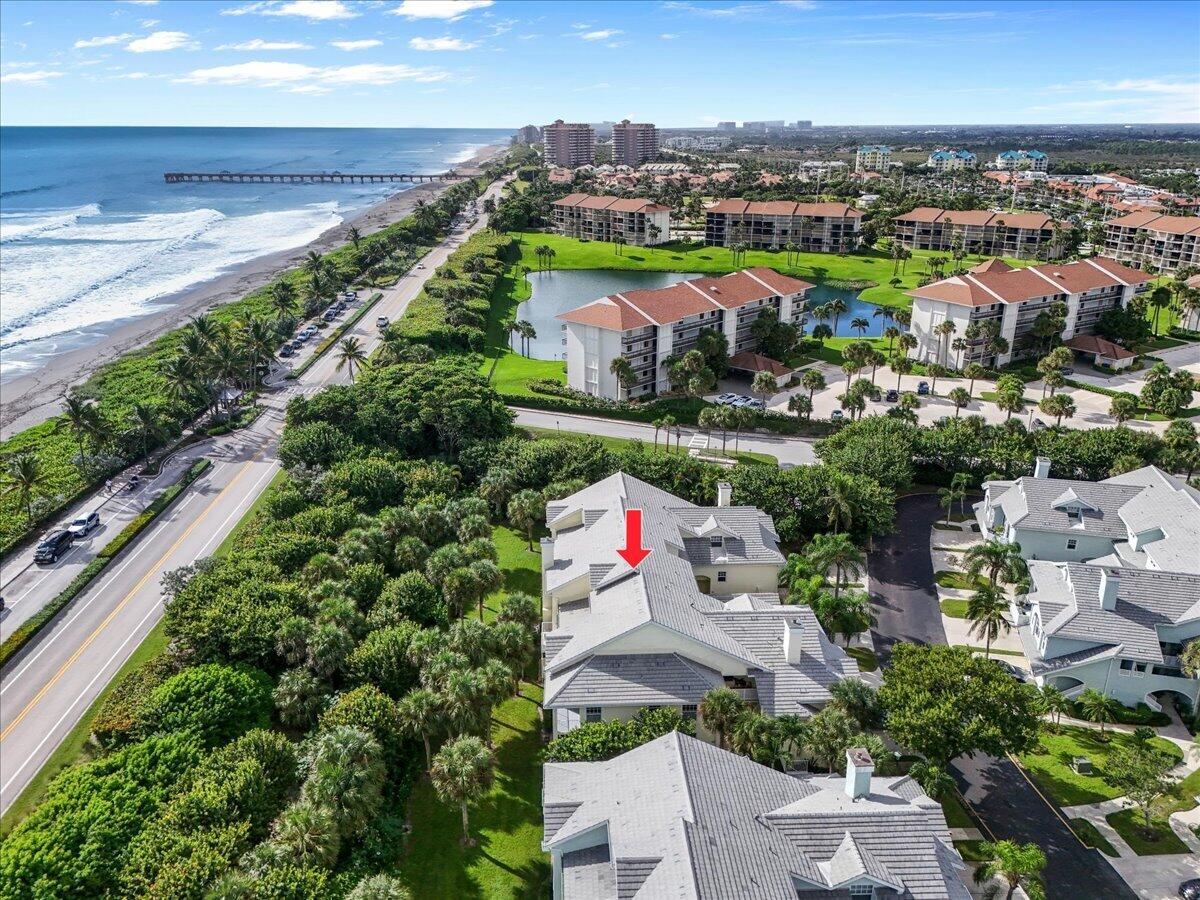
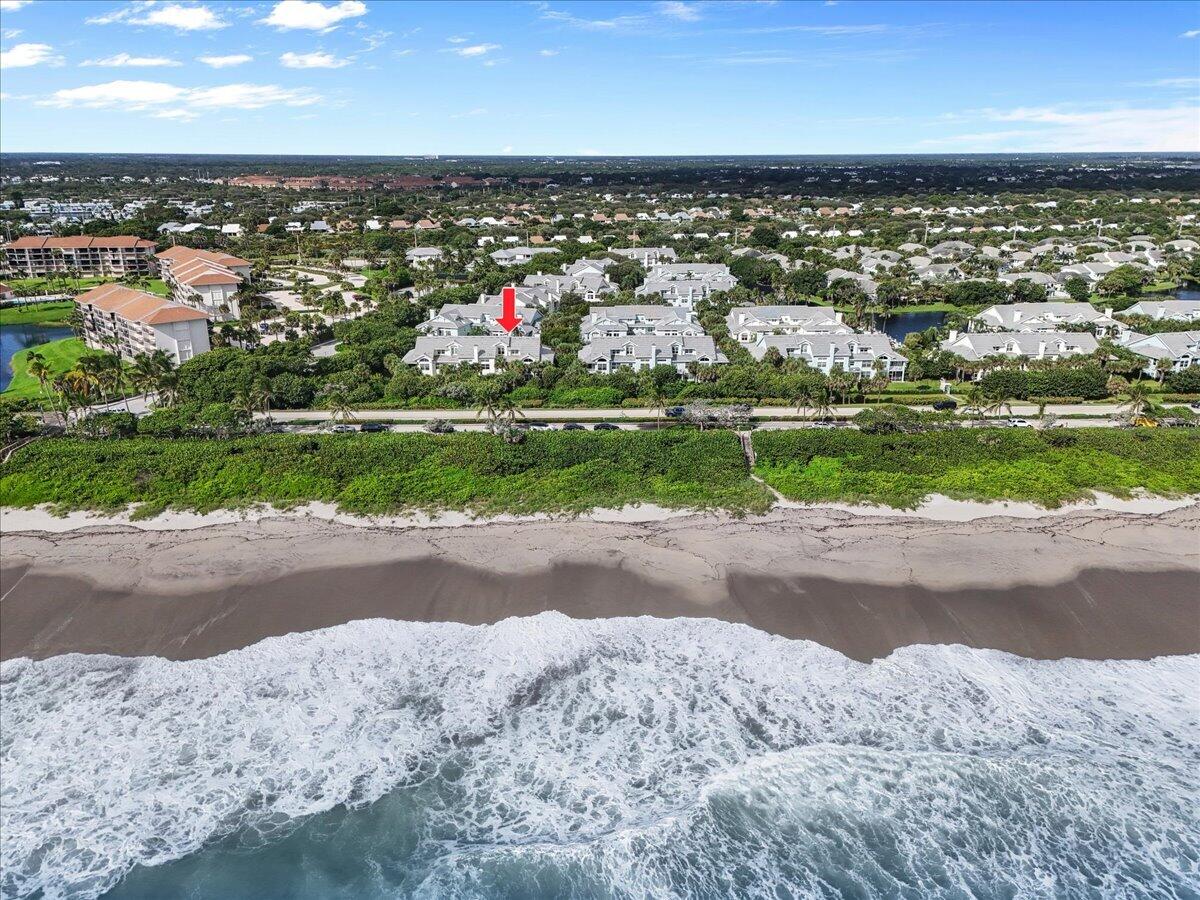
Aerial view of a coastal condominium with a red arrow pointing to its roof beside the ocean.
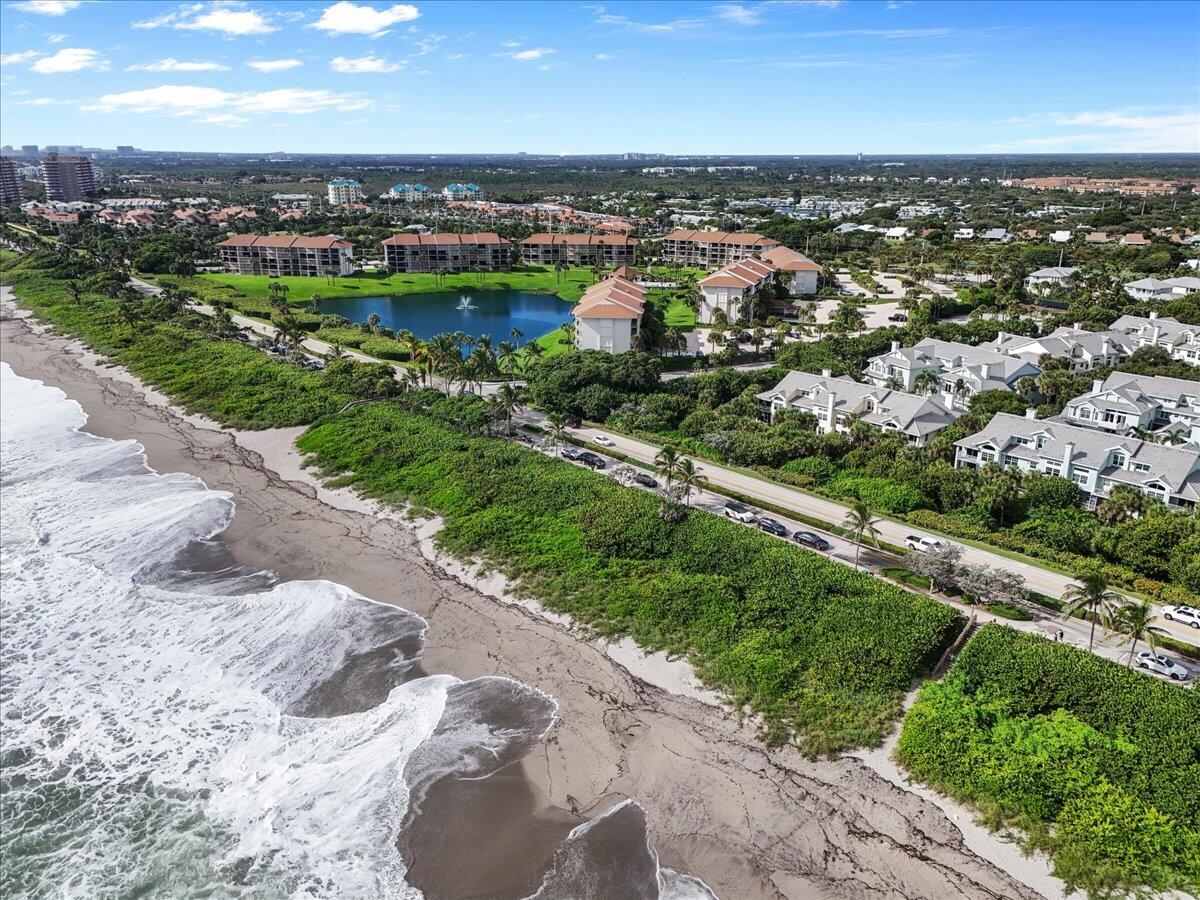
Aerial view of coastal homes beside a palm-lined road and ocean beach.
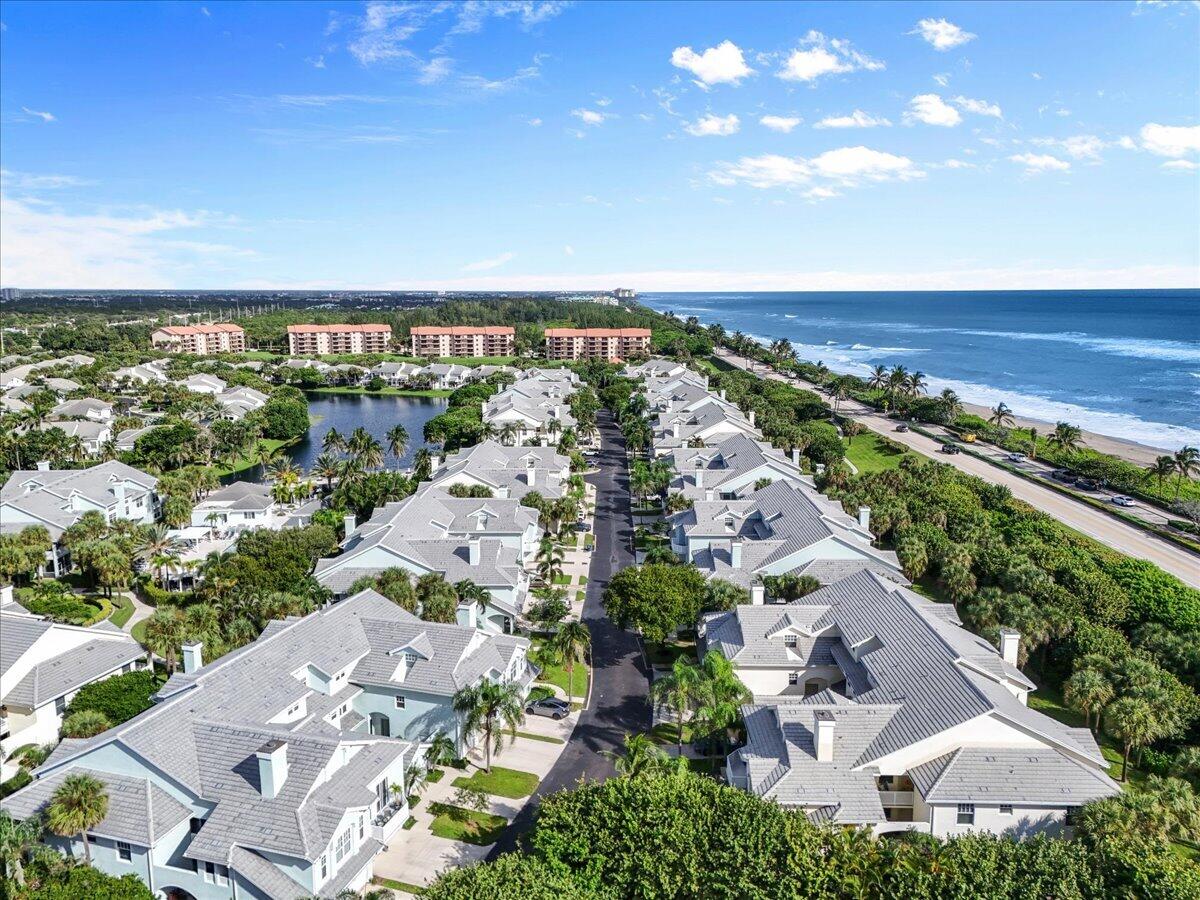
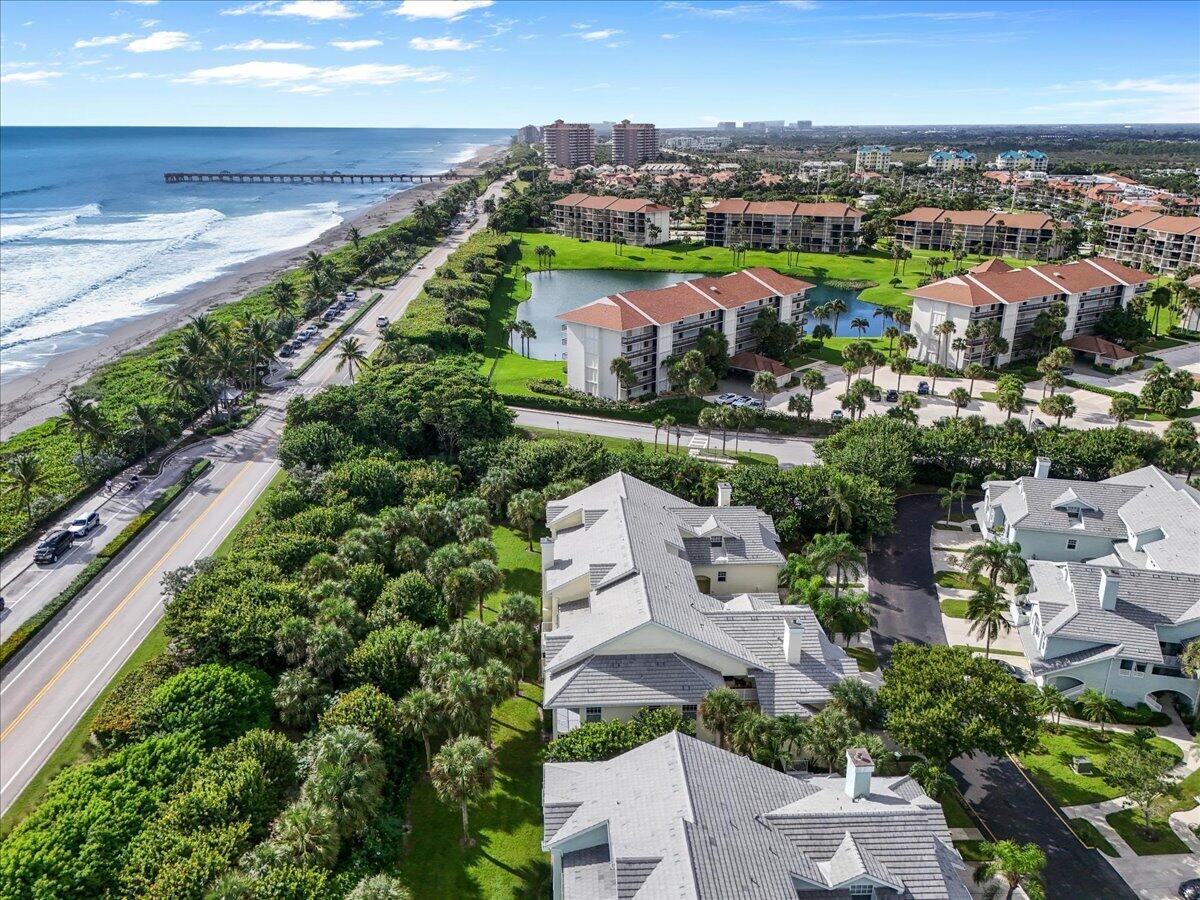
Aerial view of a coastal neighborhood with white-roofed homes, a lagoon, and an oceanfront road.
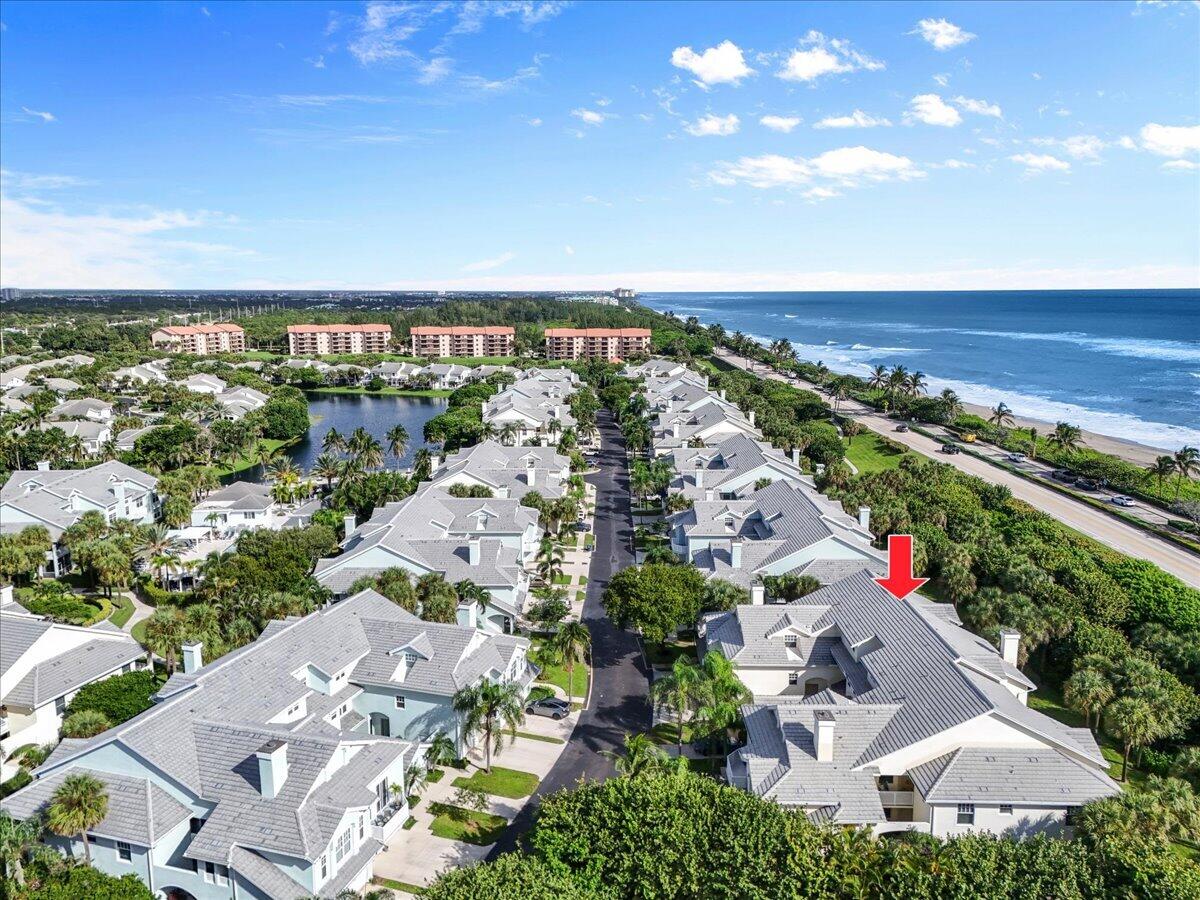
Aerial view of the Mainsail Circle home, marked by a red arrow, near the ocean.
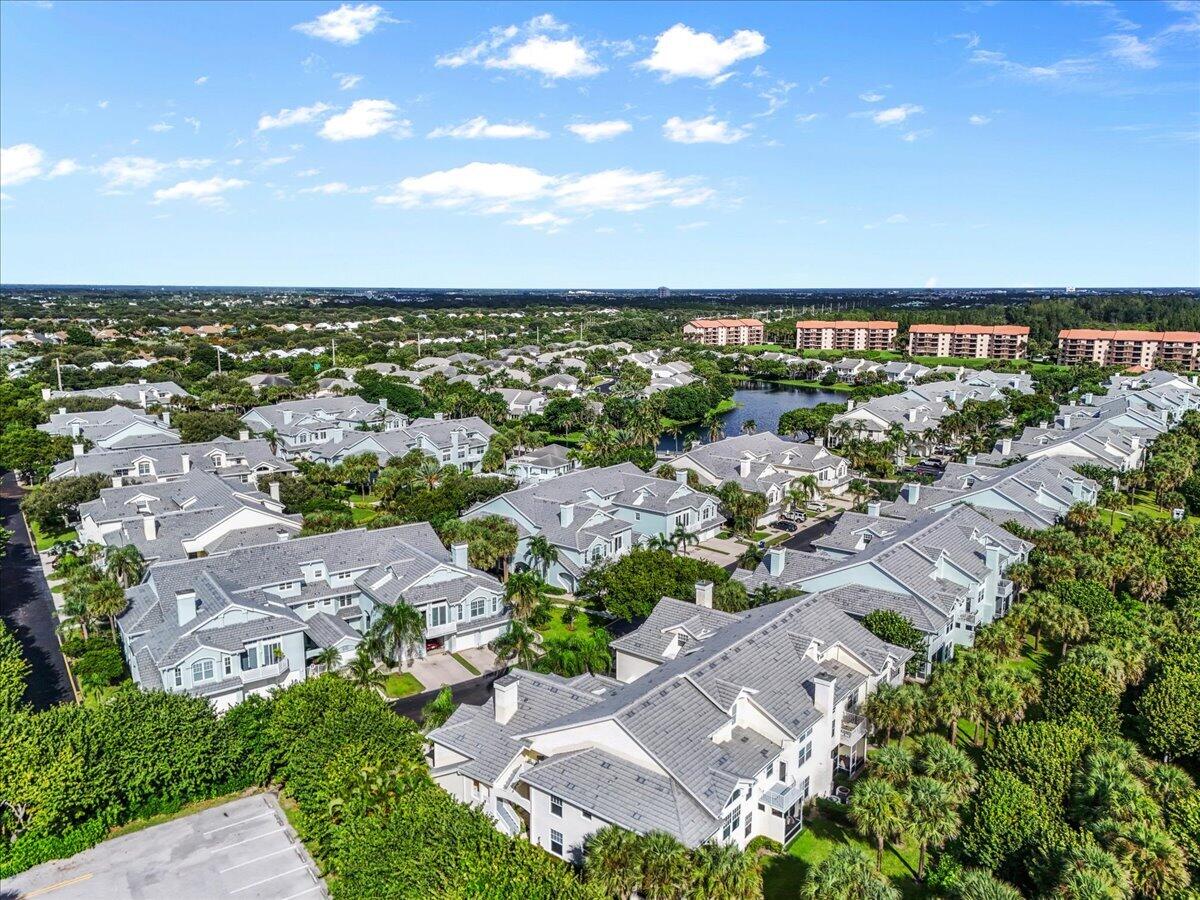
Aerial view of a residential community with gray-roofed homes, a lake, and distant apartment buildings.
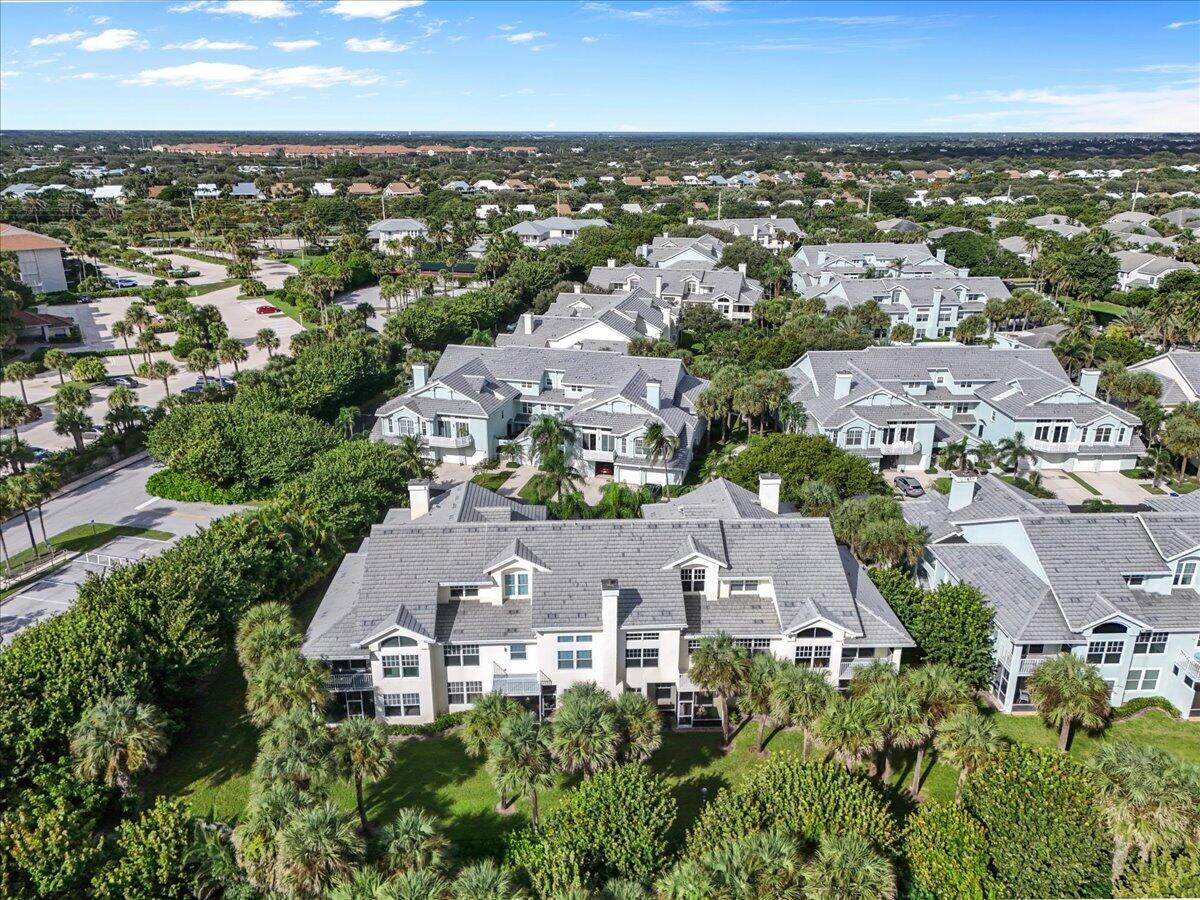
Aerial view of a large home among palm-lined houses and green landscaping.
Aerial view of coastal homes, beachfront road, and ocean with a pier.
Aerial view of the marked home near the beachfront, with ocean, pier, and neighboring residences.
Aerial view of a coastal residential community beside a sandy beach and ocean.
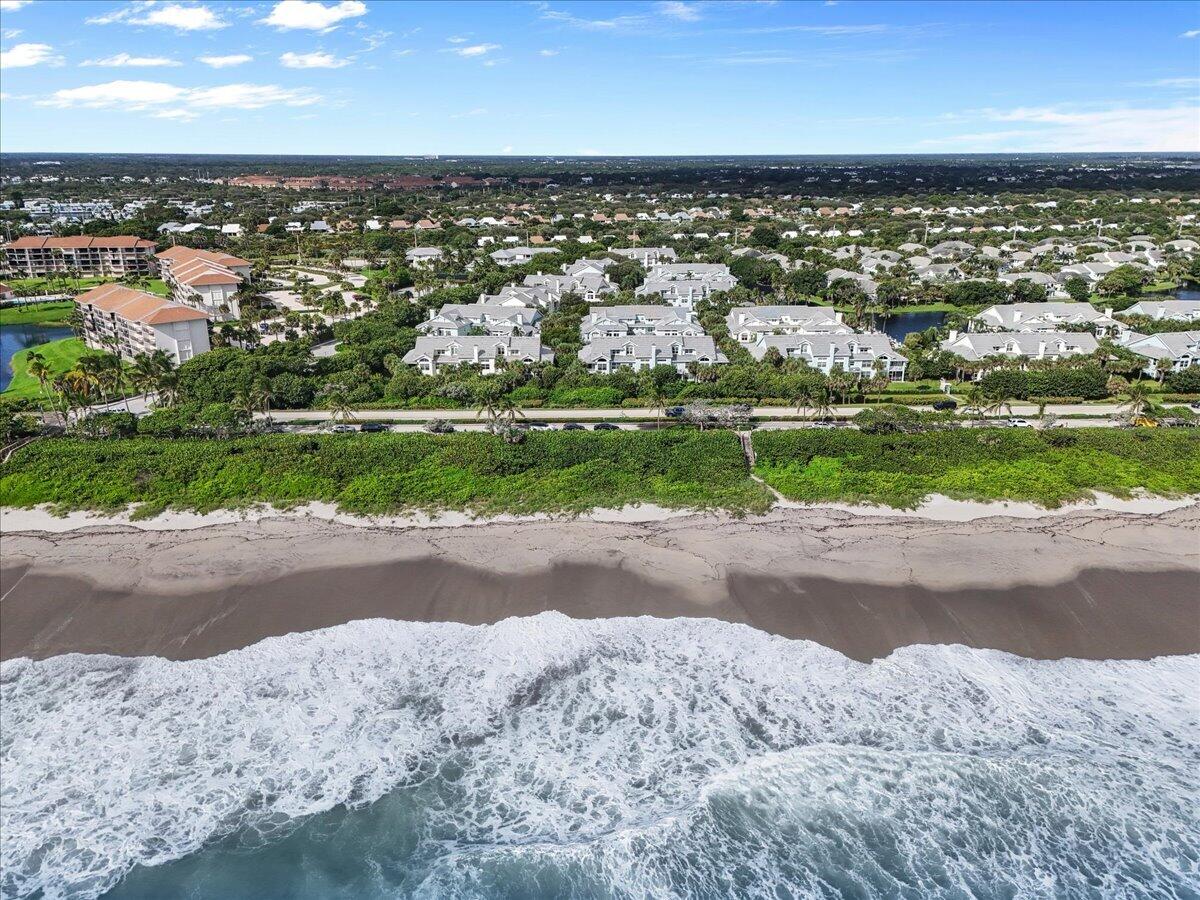
Aerial view of beachfront homes beside a sandy shore and breaking ocean waves.
Aerial view of the beachfront community, with a red arrow marking the property behind the shore.
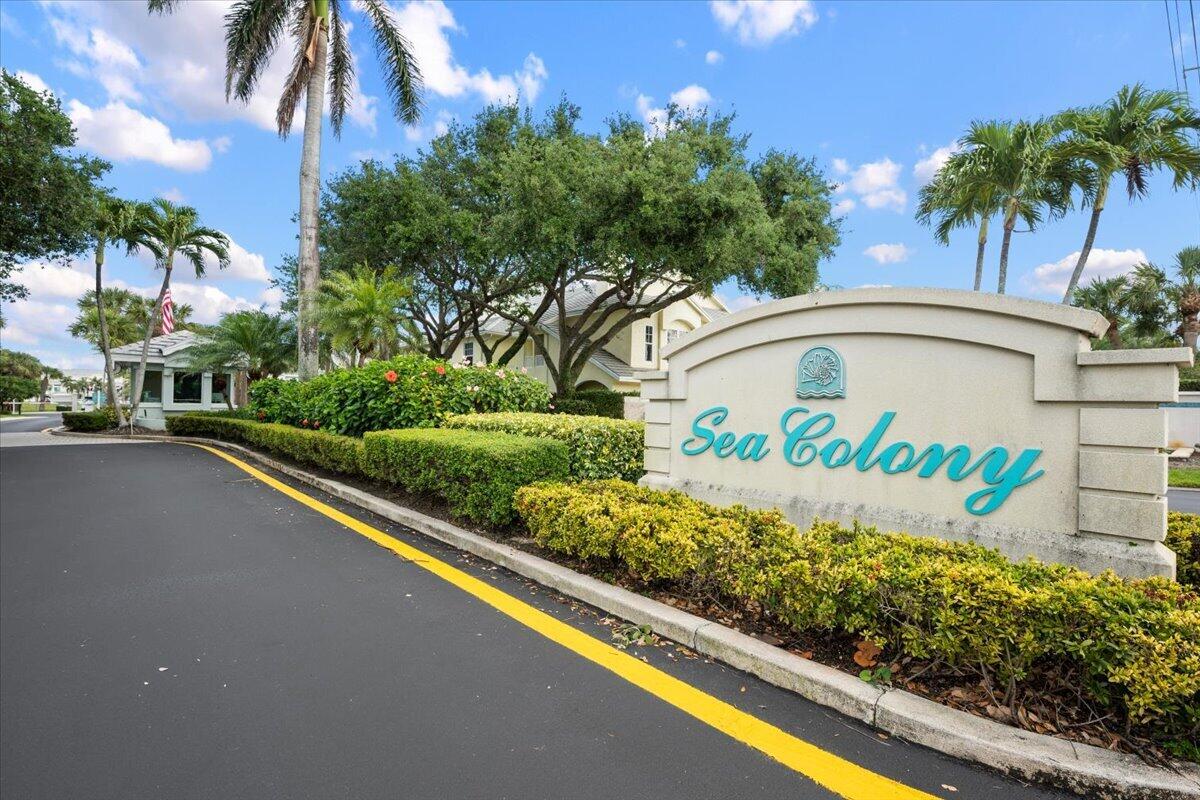
Sea Colony community entrance sign beside a landscaped road and palm trees.
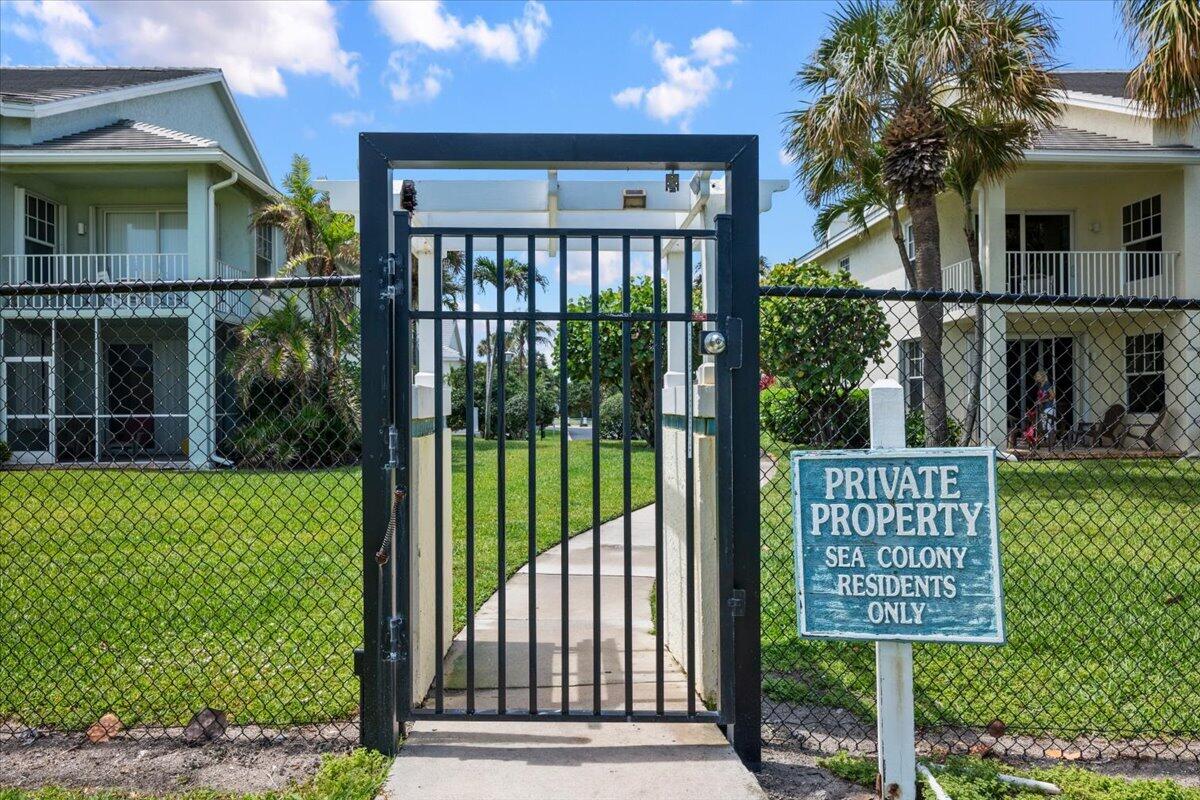
Gated Sea Colony walkway entrance with a residents-only sign and neighboring homes.
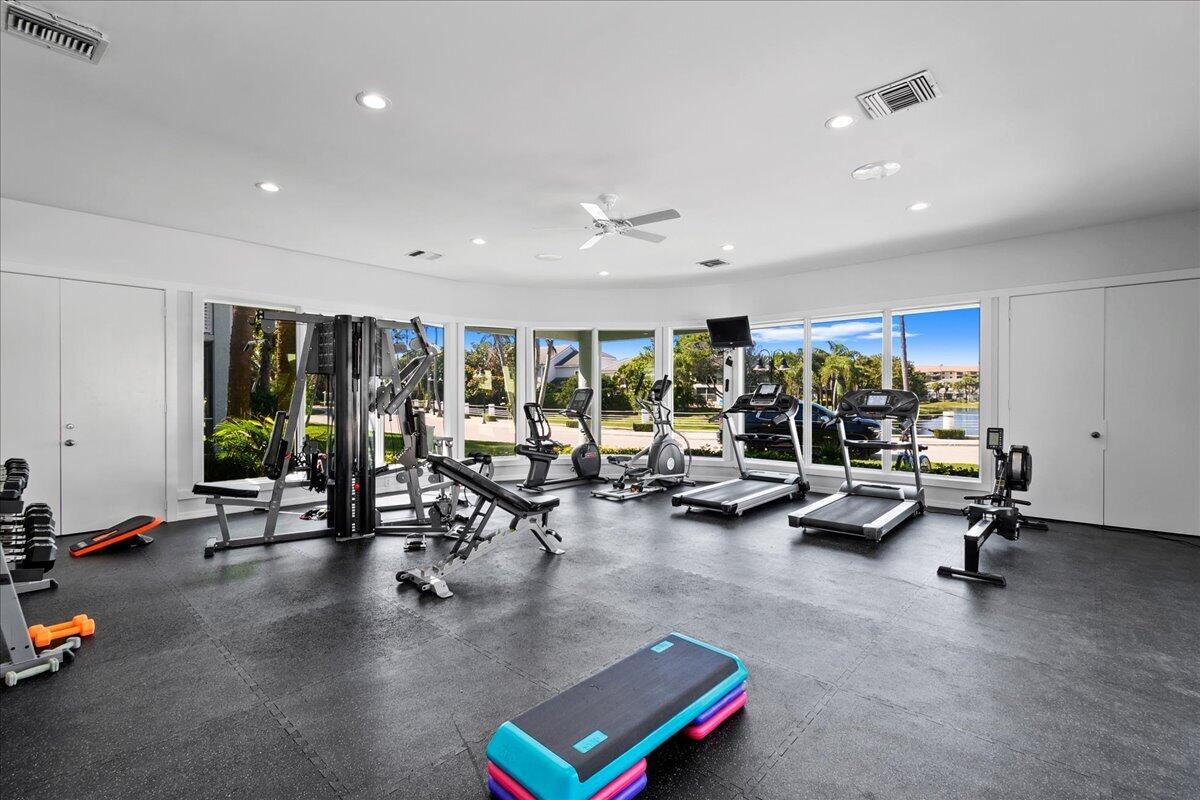
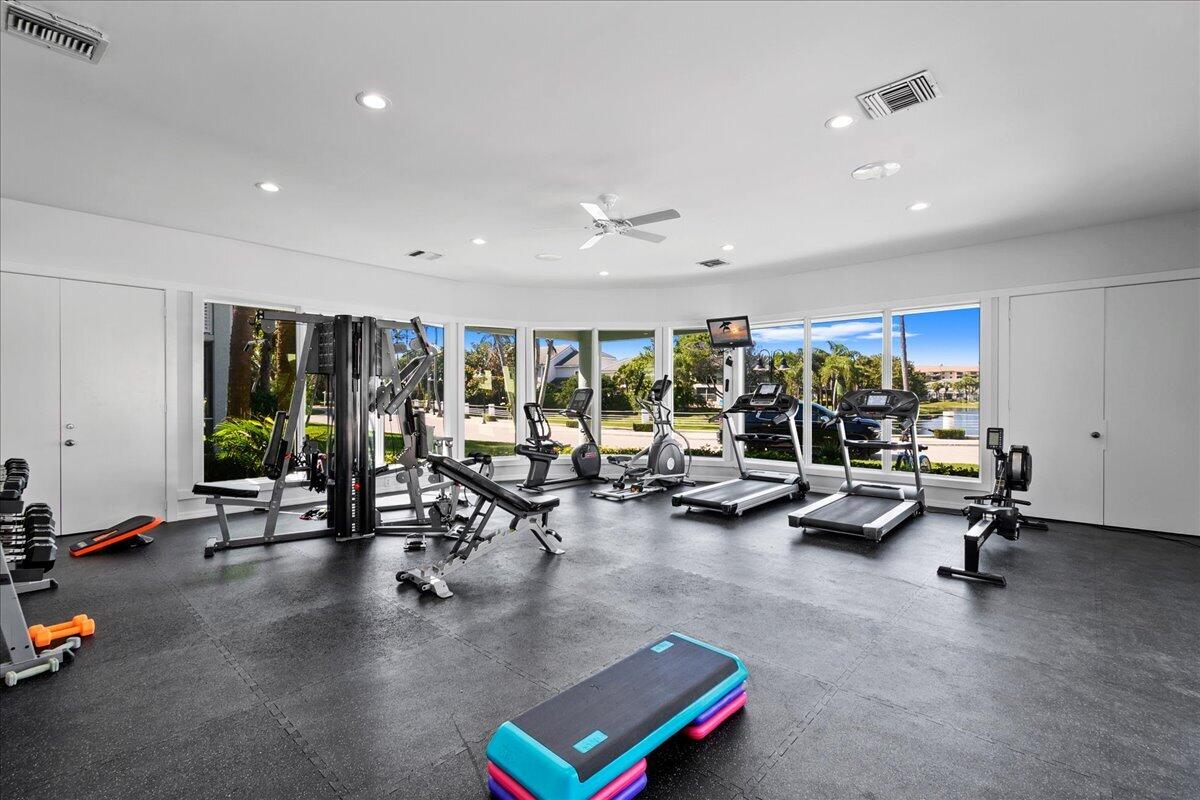
Bright fitness room with exercise equipment, large windows, and a water view.
Home gym with weight equipment and treadmills facing windows overlooking the water.
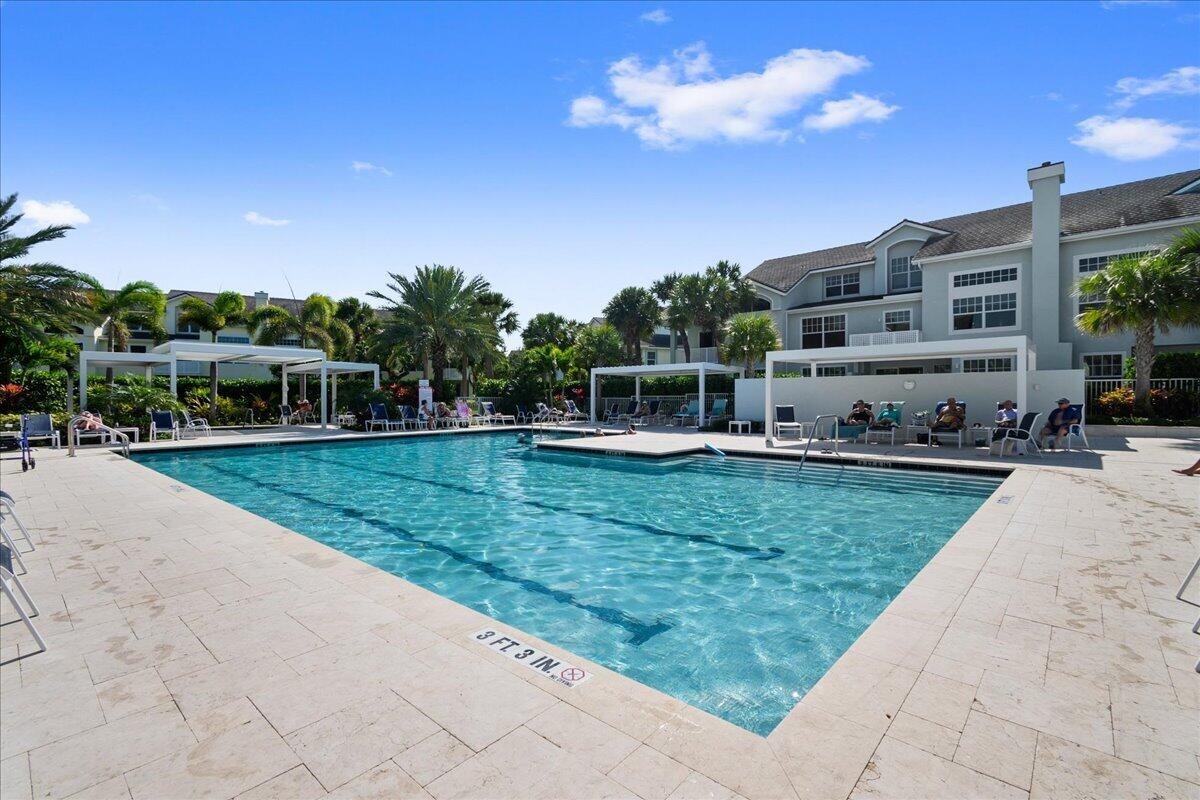
Community swimming pool with lounge chairs and a multi-story building behind it.
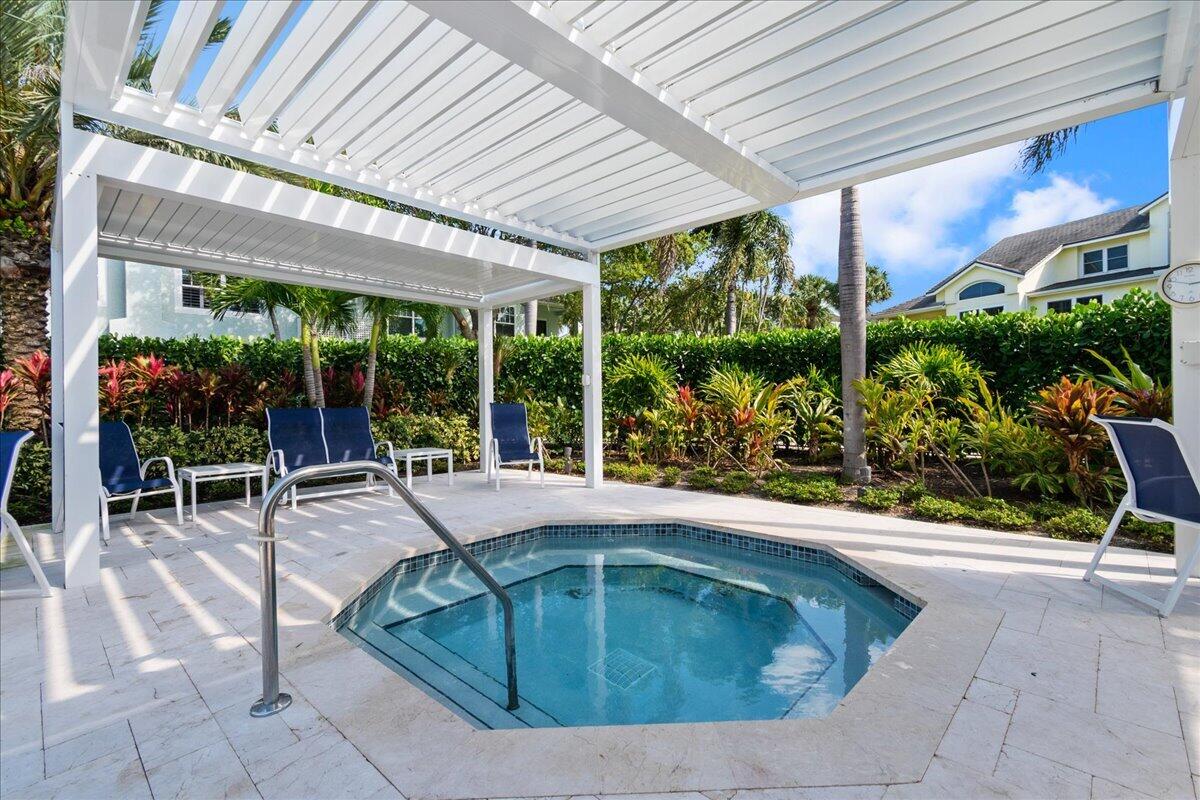
Small tiled pool beneath a white pergola, with patio chairs and tropical landscaping.
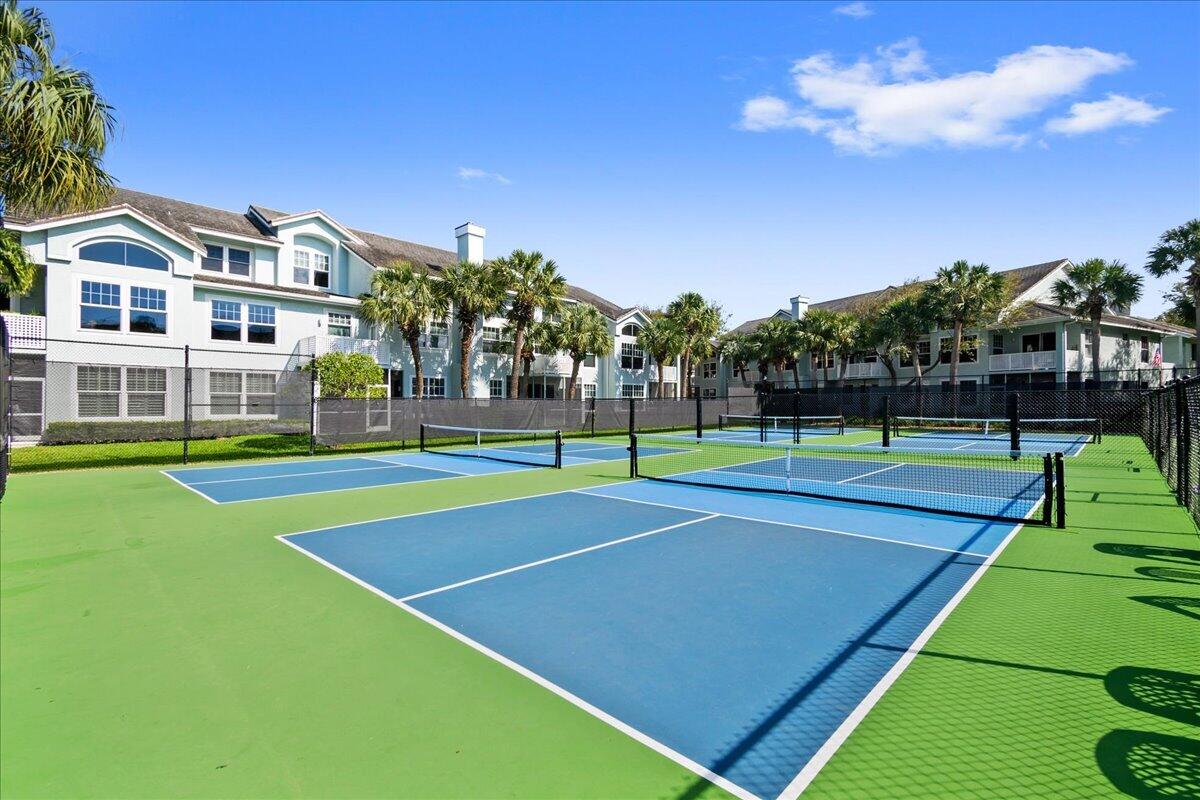
Pickleball courts with blue playing surfaces and condominium buildings behind them.
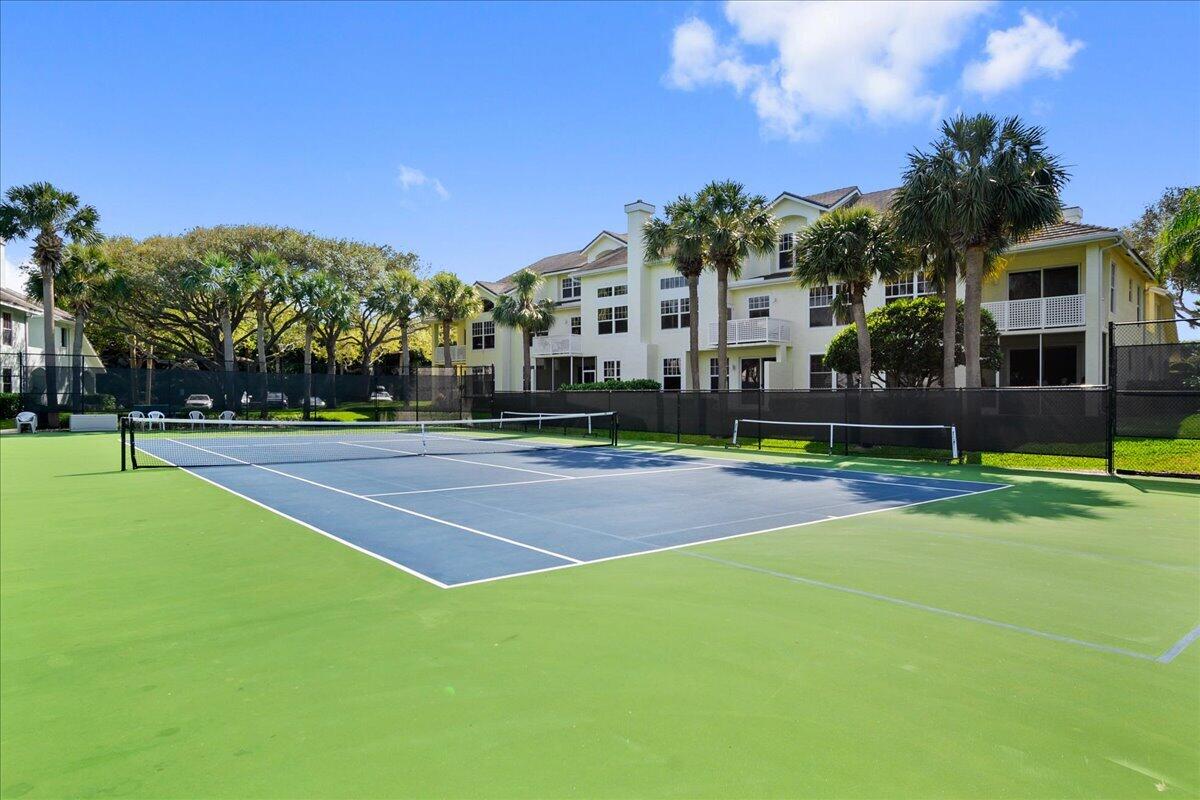
Tennis court with blue playing surface, green surround, and palm trees beside a residence.
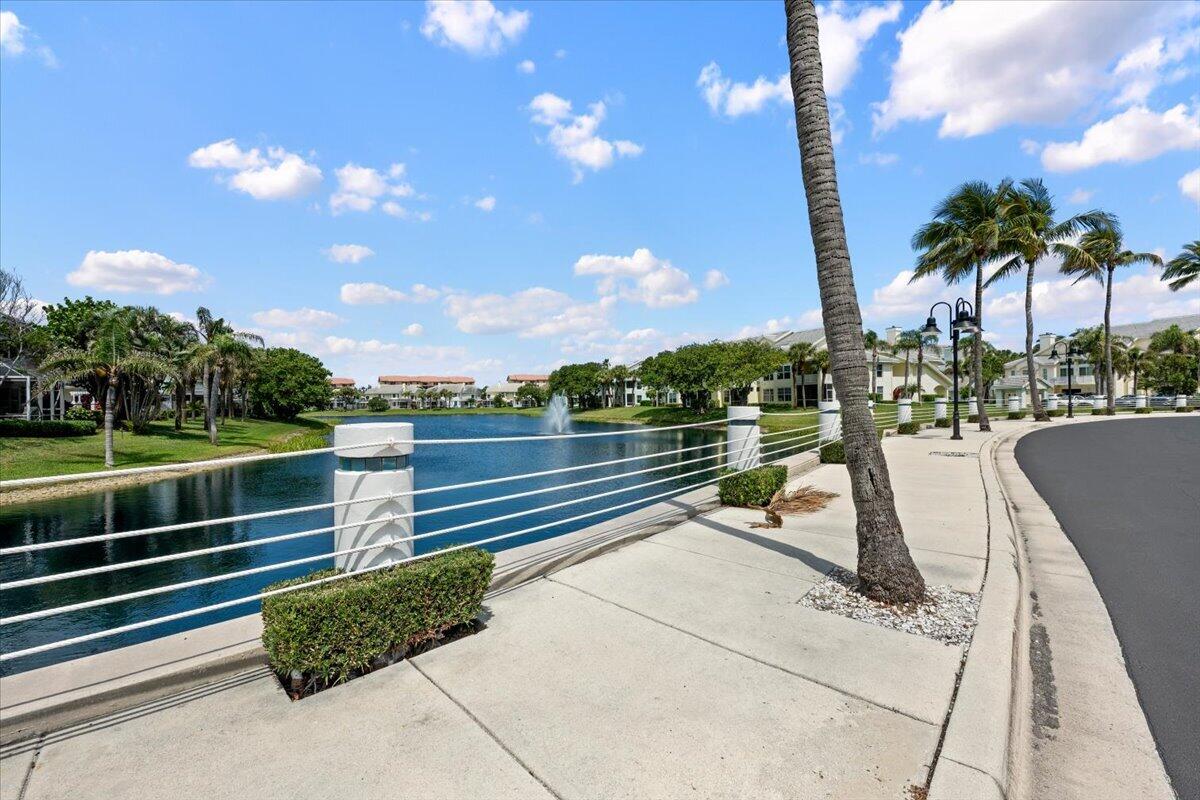
Waterfront community with a fountain, palm trees, and a sidewalk beside the lake.
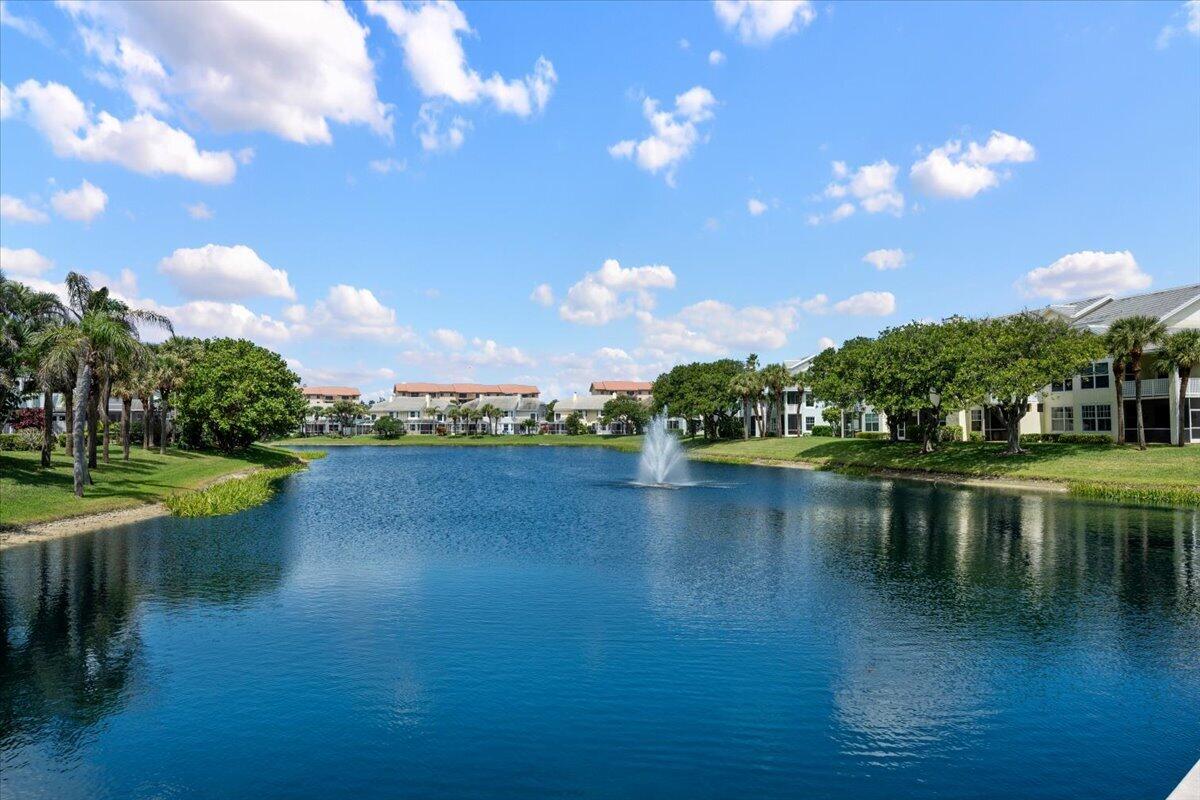
Community lake with a fountain, palms, and residences along the shore.
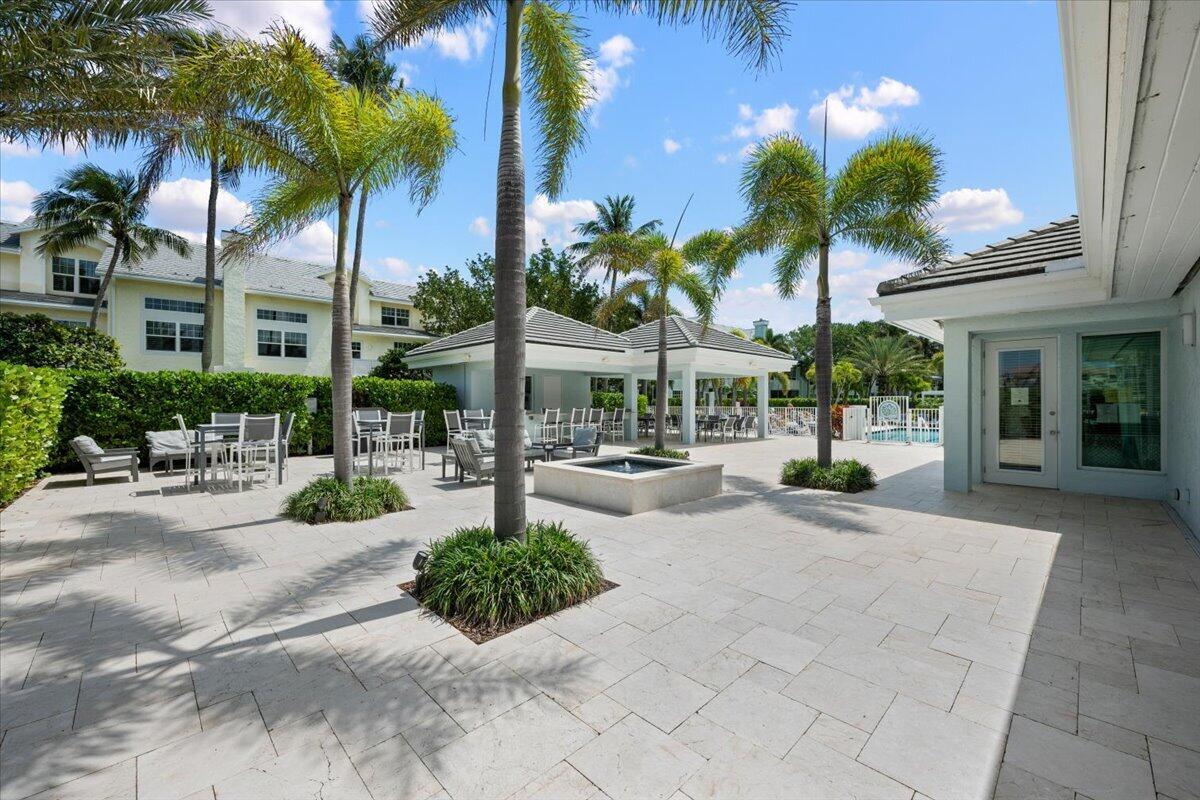
Paved courtyard with outdoor seating, a covered pavilion, palm trees, and a pool in the distance.
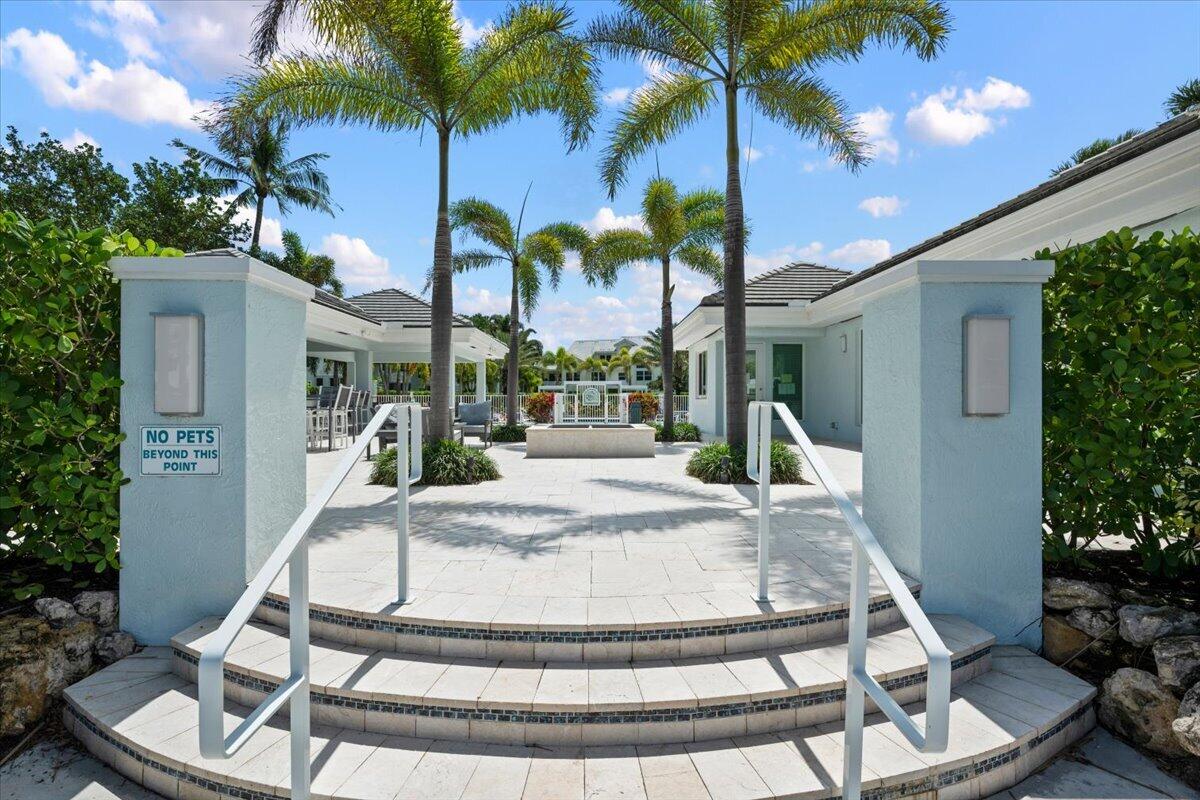
Paved courtyard entrance with curved steps, white railings, palms, and a “No Pets Beyond This Point” sign.
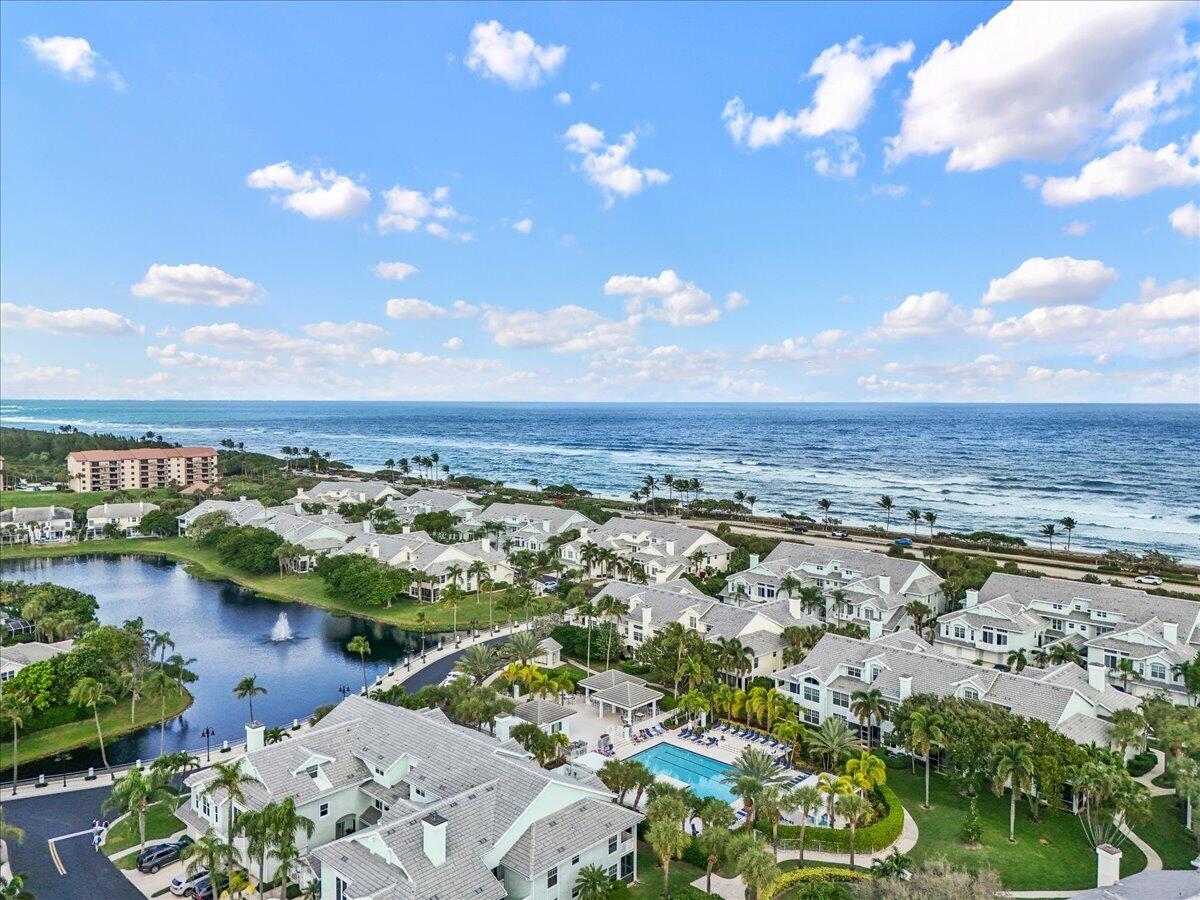
Aerial view of coastal homes, a community pool, lagoon, and oceanfront.
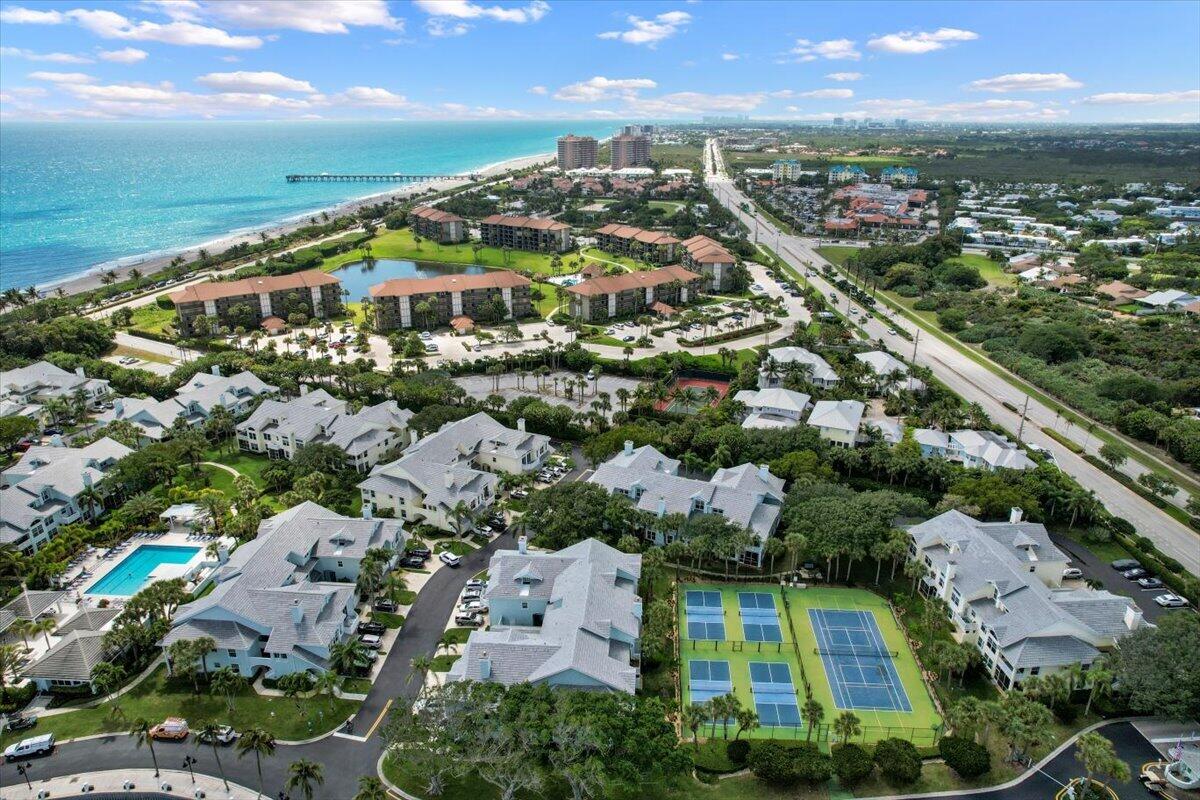
Aerial view of coastal homes, tennis courts, pools, and Atlantic shoreline.
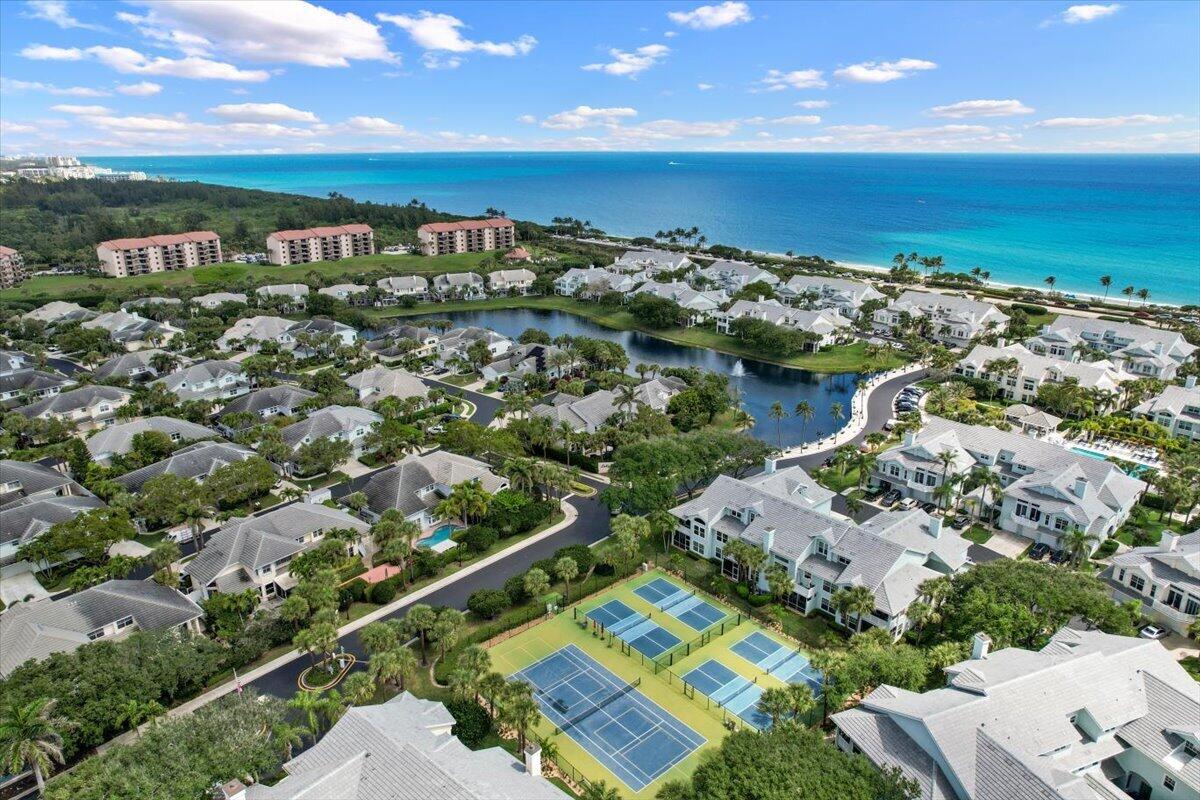
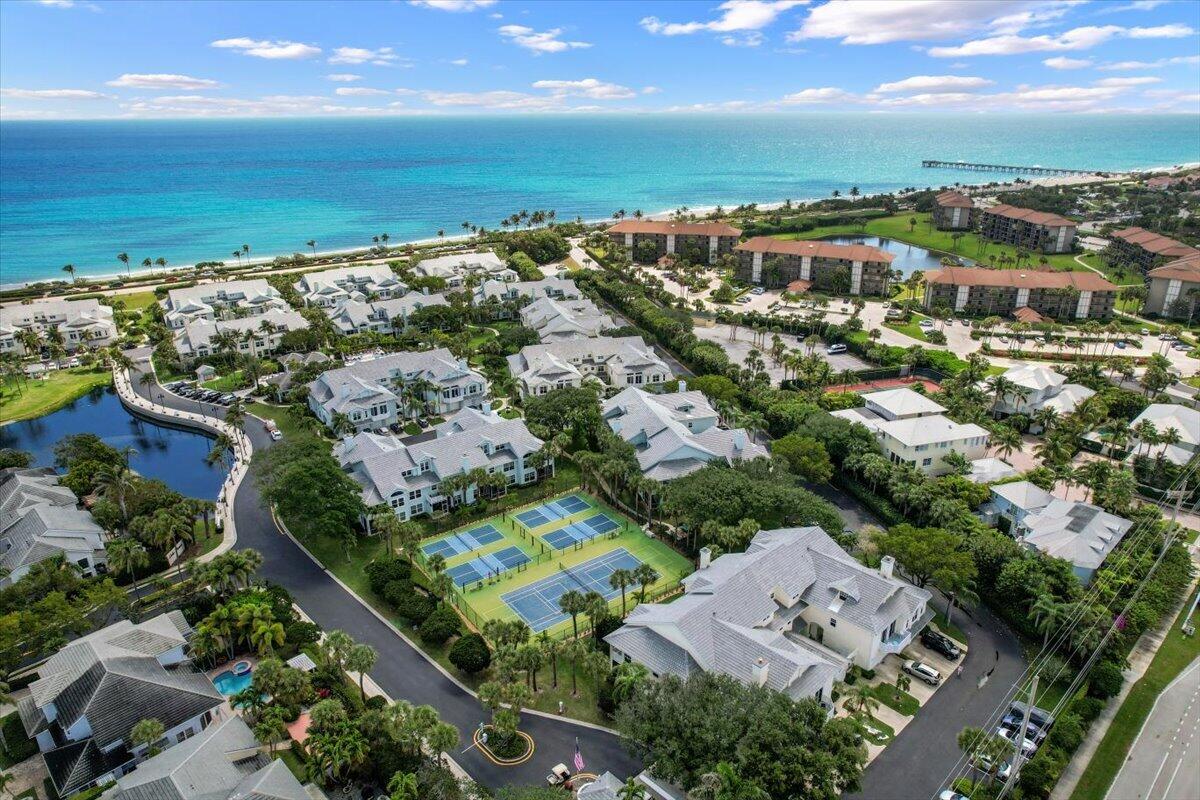
Aerial view of the Mainsail Circle community, with tennis courts, a lagoon, and the ocean beyond.
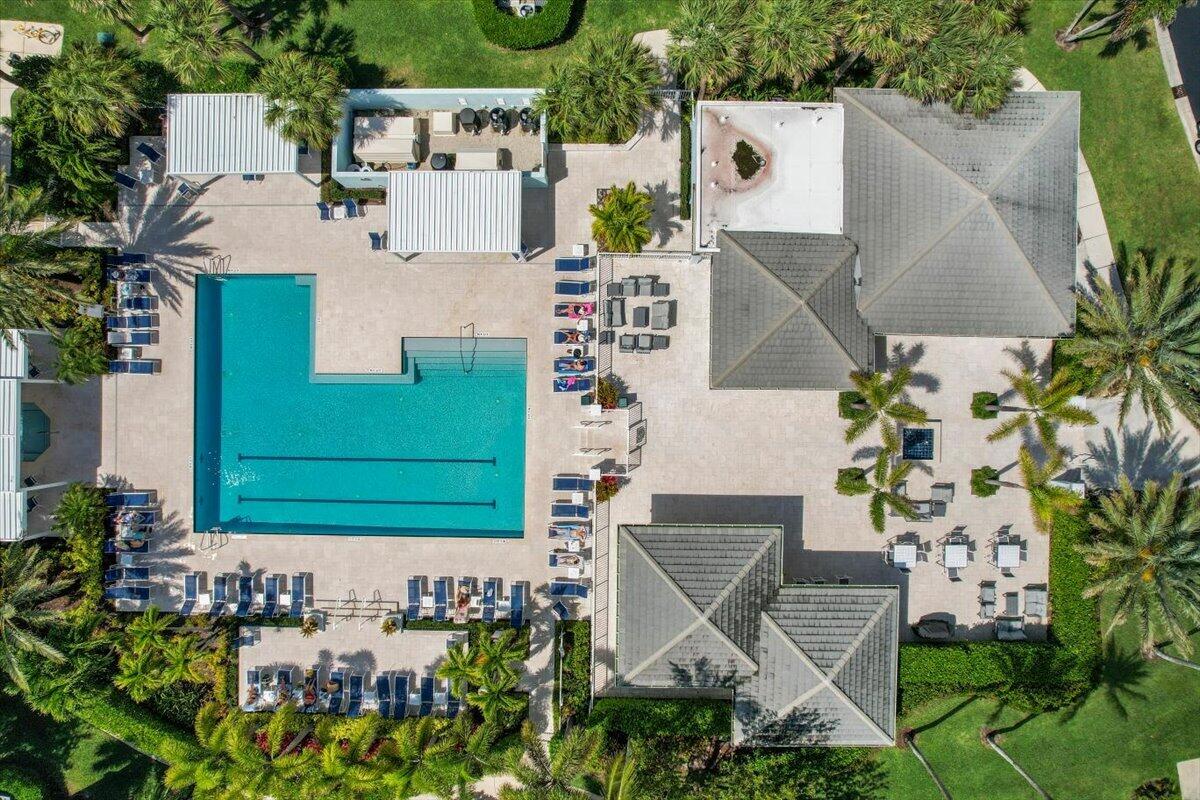
Aerial view of a large pool, surrounding buildings, lounge chairs, and palm landscaping.
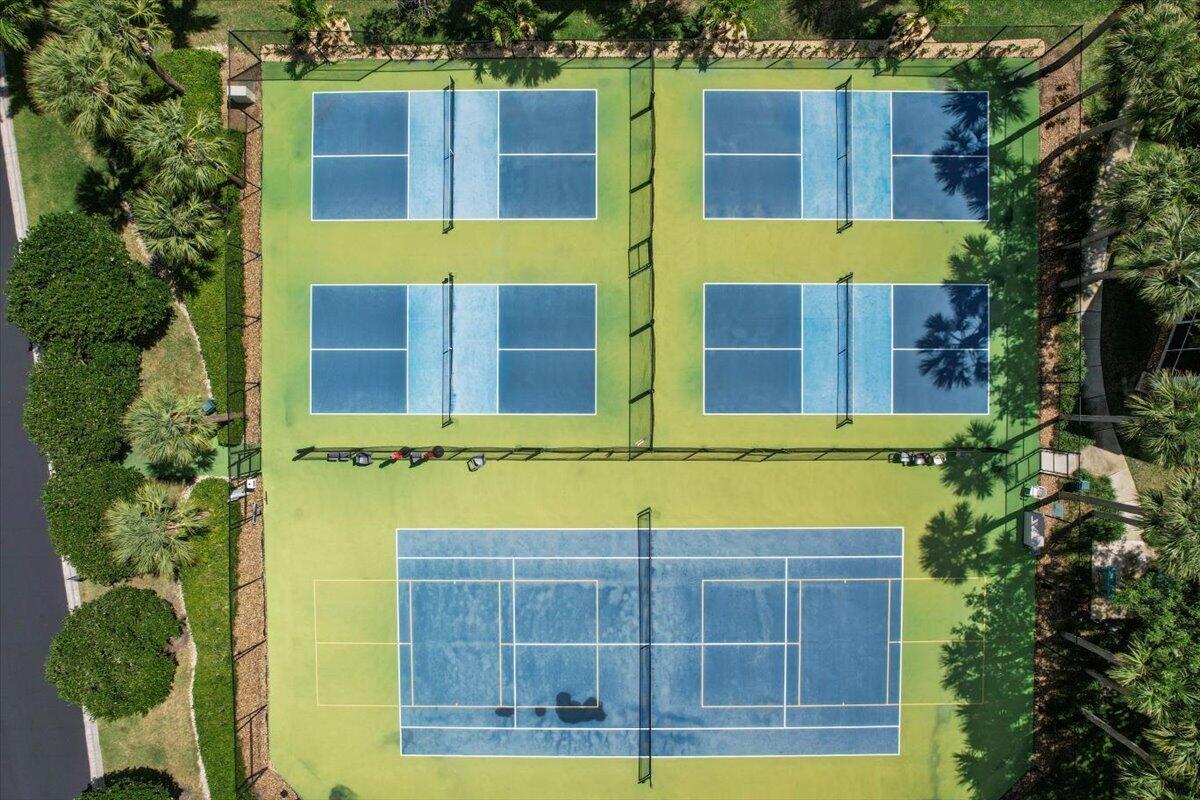
Aerial view of five blue-and-green racquet courts surrounded by palms and landscaping.
Aerial view of a coastal neighborhood with tennis courts, homes, and a turquoise ocean shoreline.
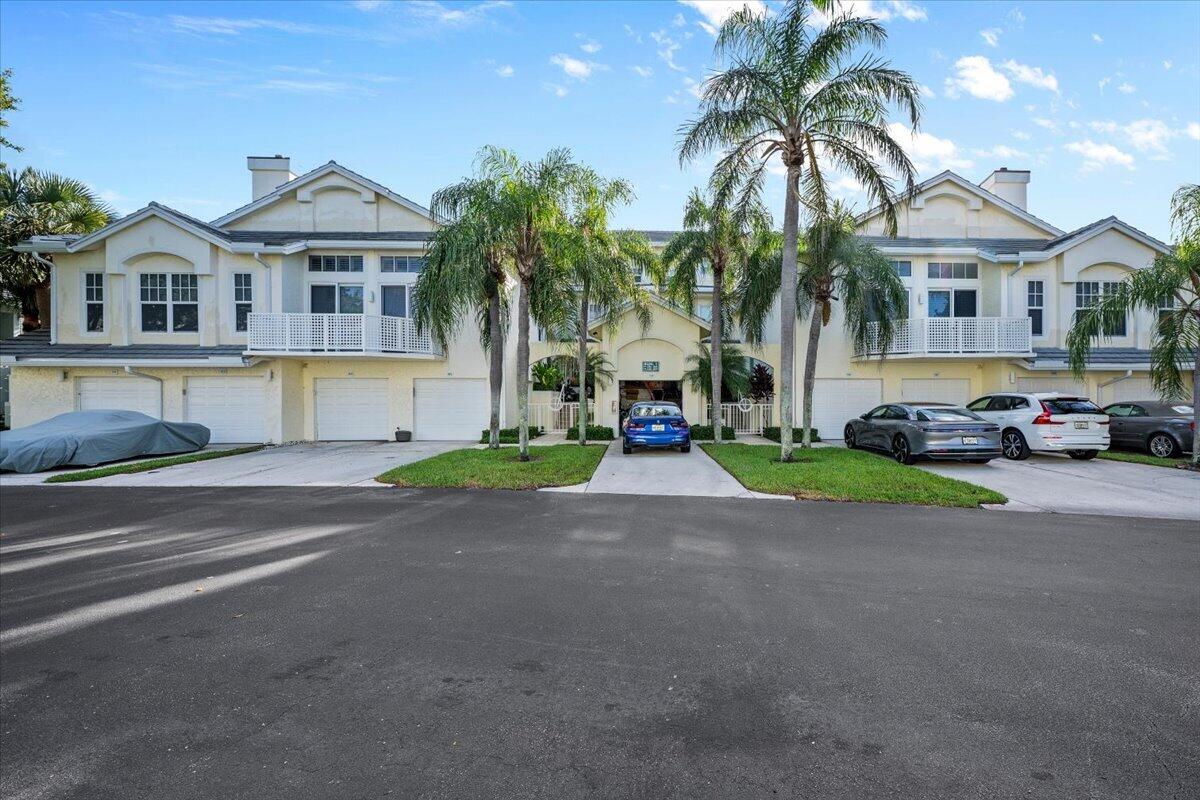
Attached homes with garages and balconies, framed by palm trees and parked cars.
Two-story home with four garage doors, a white balcony, and palm trees.
Townhouse entrance with a gated courtyard, white garage doors, and an upper balcony.
A landscaped entry courtyard with steps leading to the home’s front door.
Townhouse entrance with tiled landing, raised planter, and address plaque 105.
Entryway with a wood staircase beside a built-in white bench and coat hooks.
Dining area with a round wood table, open kitchen, living room, and staircase.
Dining area with a round wood table, upholstered chairs, and a gold geometric chandelier.
Bright living room with a vaulted ceiling, sectional sofa, and large windows.
Bright living room with a gray sectional, coastal artwork, and an open staircase beneath a vaulted ceiling.
Open living area with a cable-railed staircase, built-in wine refrigerator, and round dining table.
Bright living room with vaulted ceiling, shiplap walls, and tall windows overlooking greenery.
Kitchen with white cabinets, black countertops, stainless steel appliances, and a large window overlooking palm trees.
Kitchen with a stainless steel refrigerator, white cabinetry, and black countertops beside an open staircase.
Balcony with a wooden dining set overlooking a lawn and palm trees.
Staged bedroom with a gray-striped bed, weathered wood headboard, and shuttered windows.
Bedroom with a neatly made bed, plantation shutters, and framed shell artwork.
Bathroom with a marble vanity, large mirror, and glass-enclosed tiled shower.
Laundry room with side-by-side front-loading washer and dryer beneath open shelves.
Home office with a walnut desk and black chair beside shuttered windows, opening onto a bright hallway.
Bright furnished bedroom with a king bed, blue ottoman, and large window.
Bedroom with a blue-and-white striped bedspread, wood dressers, and a woven pendant light.
Bedroom with a blue-and-white striped bedspread, wood dressers, and woven pendant light.
Walk-in closet with wood-trimmed shelves, hanging rails, and carpeted floor.
Bright bathroom with a long marble vanity, oversized mirror, shuttered window, and glass-enclosed shower.
Bathroom with a glass-enclosed marble shower, built-in niches, and a view into the adjoining bedroom.
Garage with wall-mounted kayaks and a speckled floor
Multi-story residence with ground-level patio, upper balcony, palm trees, and a lawn.
Aerial view of beachfront homes with palm trees and ocean beyond.
Aerial view of a coastal condominium with a red arrow pointing to its roof beside the ocean.
Aerial view of coastal homes beside a palm-lined road and ocean beach.
Aerial view of a coastal neighborhood with white-roofed homes, a lagoon, and an oceanfront road.
Aerial view of the Mainsail Circle home, marked by a red arrow, near the ocean.
Aerial view of a residential community with gray-roofed homes, a lake, and distant apartment buildings.
Aerial view of a large home among palm-lined houses and green landscaping.
Aerial view of coastal homes, beachfront road, and ocean with a pier.
Aerial view of the marked home near the beachfront, with ocean, pier, and neighboring residences.
Aerial view of a coastal residential community beside a sandy beach and ocean.
Aerial view of beachfront homes beside a sandy shore and breaking ocean waves.
Aerial view of the beachfront community, with a red arrow marking the property behind the shore.
Sea Colony community entrance sign beside a landscaped road and palm trees.
Gated Sea Colony walkway entrance with a residents-only sign and neighboring homes.
Bright fitness room with exercise equipment, large windows, and a water view.
Home gym with weight equipment and treadmills facing windows overlooking the water.
Community swimming pool with lounge chairs and a multi-story building behind it.
Small tiled pool beneath a white pergola, with patio chairs and tropical landscaping.
Pickleball courts with blue playing surfaces and condominium buildings behind them.
Tennis court with blue playing surface, green surround, and palm trees beside a residence.
Waterfront community with a fountain, palm trees, and a sidewalk beside the lake.
Community lake with a fountain, palms, and residences along the shore.
Paved courtyard with outdoor seating, a covered pavilion, palm trees, and a pool in the distance.
Paved courtyard entrance with curved steps, white railings, palms, and a “No Pets Beyond This Point” sign.
Aerial view of coastal homes, a community pool, lagoon, and oceanfront.
Aerial view of coastal homes, tennis courts, pools, and Atlantic shoreline.
Aerial view of the Mainsail Circle community, with tennis courts, a lagoon, and the ocean beyond.
Aerial view of a large pool, surrounding buildings, lounge chairs, and palm landscaping.
Aerial view of five blue-and-green racquet courts surrounded by palms and landscaping.
Aerial view of a coastal neighborhood with tennis courts, homes, and a turquoise ocean shoreline.
HIGHLIGHTS
  • 2 Beds
  • 2 Full Baths
  • 1,624 Sq.Ft. Living
  • 1989 Year Built
  • For Sale Status
  • B26082949 MLS® ID
**105 Mainsail Circle | Sea Colony, Jupiter** Coastal living is just steps away at this beautifully updated two-bedroom, two-bath condominium in Sea Colony. Offering 1,624 square feet of living space, the home features an airy living room with a vaulted ceiling, a separate dining area, and a bright kitchen with white cabinetry and stainless steel appliances. NEW A/C 10/2026. The spacious primary suite includes a walk-in closet, an updated bath with a glass-enclosed shower, and a glimpse of the ocean. A second bedroom, guest bath, in-unit laundry, and a small workspace add flexibility for everyday living. Step onto the balcony to enjoy the palms and coastal breeze. Sea Colony is a gated community with beach access and resort-style amenities, including a pool, spa, and fitness center.
Show MoreShow Less

Features and Amenities

Interior

  • Total Bedrooms2
  • Total Bathrooms2
  • Full Bathrooms2
  • Laundry roomInside, Laundry Room, Washer Dryer Install Allowed
  • FlooringCarpet, Ceramic Tile
  • APPLIANCESCooktop, Dryer, Dishwasher, Electric Cooktop, Electric Range, Electric Water Heater, Disposal, Microwave, Refrigerator, Water Heater, Washer
  • other interior FeaturesCathedral Ceiling(s), Dual Sinks, Entrance Foyer, High Ceilings, Living/Dining Room, Split Bedrooms, Separate Shower, Upper Level Primary, Walk-In Closet(s)

Area & Lot

  • Status For Sale
  • Living Area1,624 Sq.Ft.
  • Total Area1,624 Sq.Ft.
  • MLS® IDB26082949
  • TypeCondo
  • YEAR BUILT1989
  • neighborhoodNorth Palm Beach
  • View DescriptionGarden, Ocean, Water
  • Elementary SchoolBeacon Cove Intermediate
  • High SchoolWilliam T. Dwyer

Exterior

  • STORIES3
  • Garage Spaces1.0
  • Water SourcePublic
  • utilitiesCable Connected, Electricity Connected, Phone Connected, Sewer Connected, Water Connected
  • PoolAssociation
  • roofConcrete
  • lot featuresSprinklers Automatic
  • parkingAttached, Driveway, Garage, Garage Door Opener, Guest
  • HEAT TYPECentral
  • AIR CONDITIONINGCentral Air, Ceiling Fan(s)
  • sewerPublic Sewer
  • Disability FeaturesNone
  • HOA AmenitiesFitness Center, Management, Pickleball, Pool, Spa/Hot Tub, Sidewalks, Tennis Court(s)
  • security FeaturesGated with Guard, Gated Community
  • other exterior FeaturesBalcony, Outdoor Living Area

Financial

  • Sales Price$1,000,000
  • Real Estate Tax $13,590/yr
  • HOA Fees $1,074/mo
  • Zoning R3 (city)
Jim Kirvin

Jim Kirvin

CEO/Broker

North Palm Beach

Award-winning planned community with Nicklaus golf course.

North Palm Beach